MOVE IN READY**This property is perfectly located in the Stonewood Development within the Central School district, constructed by Ferguson-Flynn, and is conveniently close to Rt 30 and I 83. Steps lead directly to Stonewood Park. ***Now back on the market, this residence features New Carpet in the Master Suite, New Flooring, and freshly painted Bathrooms. The Garage has also received a fresh coat of paint! This charming brick two-story home includes a first-floor family room that features a brick gas log fireplace, a ceiling fan, and a spacious sunroom equipped with an in-wall heat pump that provides both Central Air Conditioning and heating. The sunroom boasts a vaulted e-glass ceiling, which opens up to an engineered deck that leads to the hot tub and backyard. The family room on the first floor showcases Brazilian hardwood flooring and inlaid ceramic tile, perfect for displaying plants. The kitchen is complete with a cozy breakfast nook featuring luxury tile flooring, a custom-built quartz countertop, a pantry, an island for additional workspace, and ceiling spot lighting. The formal dining room is enhanced with chair railings and carpeted flooring. On the second floor, the owner's suite includes a walk-in closet, a private bath, and a ceiling fan, along with three additional spacious bedrooms. Ample closet space is available throughout the home. The lower level features an expansive family room measuring 24 x 32, a utility room of 9 x 24, and basement storage of 24 x 14. The foundation is constructed with poured walls and a floating slab, and it is equipped with a sump pit and pump. Additionally, there is an oversized two-car garage. The front and rear yards are beautifully landscaped! **Take a V-Tour at the top of the listing at the Movie Icon** OH ...by the Way this home has a 1 year Home Warranty with 1st American Home Warranty at Closing!
Sold for $400,000
$400,000
4135 Camberlay Dr, York, PA 17402
4beds
2,978sqft
Single Family Residence
Built in 1985
0.26 Acres Lot
$412,800 Zestimate®
$134/sqft
$2,854 Estimated rent
Home value
$412,800
$388,000 - $438,000
$2,854/mo
Zestimate® history
Owner options
List your home for rent
$2,854/mo
Rent Zestimate®
Find your next renter with Zillow Rental Manager. Plus, with online applications, you can quickly screen prospective tenants – for free.
$2,854/mo
Rent Zestimate®
Refinance and save
$2,703/mo
Est. payment
Refinancing to a lower rate could help reduce your monthly payments and save thousands over the life of the loan.
$2,703/mo
Est. payment
Explore your selling options
Work with a Zillow partner agent
Leverage their expertise and Zillow's premium Showcase listings to get your home seen by more buyers.
Get startedList with your own agent
Get your home in front of millions of buyers by listing it on Zillow.
Learn how to do itSell it yourself
Take full control of how buyers see your home on Zillow by listing For Sale by Owner (FSBO).
List your homeWhat's special
Zillow last checked:
Listing updated:
Listed by:
Ruby A Darr 717-577-5660,
RE/MAX Evolved,
Listing Team: Ruby Darr Team, Co-Listing Team: Ruby Darr Team,Co-Listing Agent: Dennis R Hopper 717-324-4985,
RE/MAX Evolved
Bought with:
Jennifer Lopez, RS378486
Keller Williams Keystone Realty
Source: Bright MLS,MLS#: PAYK2078272
Facts & features
Interior
Bedrooms & bathrooms
- Bedrooms: 4
- Bathrooms: 3
- Full bathrooms: 2
- 1/2 bathrooms: 1
- Main level bathrooms: 1
Rooms
- Room types: Living Room, Dining Room, Bedroom 2, Bedroom 3, Bedroom 4, Kitchen, Family Room, Foyer, Bedroom 1, Sun/Florida Room, Laundry, Workshop, Bathroom 2, Bathroom 3
Bedroom 1
- Features: Ceiling Fan(s), Flooring - Carpet, Bathroom - Tub Shower, Walk-In Closet(s)
- Level: Upper
- Area: 228 Square Feet
- Dimensions: 12 X 19
Bedroom 2
- Features: Flooring - Carpet
- Level: Upper
- Area: 154 Square Feet
- Dimensions: 11 X 14
Bedroom 3
- Features: Flooring - Carpet
- Level: Upper
- Area: 195 Square Feet
- Dimensions: 13 X 15
Bedroom 4
- Features: Flooring - Carpet
- Level: Upper
- Area: 156 Square Feet
- Dimensions: 13 X 12
Bathroom 2
- Level: Upper
Bathroom 3
- Features: Flooring - Luxury Vinyl Tile
- Level: Main
- Area: 18 Square Feet
- Dimensions: 3 X 6
Dining room
- Features: Chair Rail, Flooring - Carpet
- Level: Main
- Area: 144 Square Feet
- Dimensions: 12 X 12
Family room
- Features: Fireplace - Gas, Flooring - HardWood
- Level: Main
- Area: 234 Square Feet
- Dimensions: 13 X 18
Family room
- Features: Flooring - Carpet, Built-in Features
- Level: Lower
- Area: 648 Square Feet
- Dimensions: 24 X 27
Foyer
- Features: Flooring - HardWood
- Level: Main
- Area: 132 Square Feet
- Dimensions: 11 X 12
Kitchen
- Features: Breakfast Nook, Countertop(s) - Quartz, Double Sink, Flooring - Luxury Vinyl Tile, Kitchen - Electric Cooking, Pantry
- Level: Main
- Area: 340 Square Feet
- Dimensions: 17 X 20
Laundry
- Level: Main
- Area: 18 Square Feet
- Dimensions: 3 X 6
Living room
- Features: Flooring - Carpet, Crown Molding
- Level: Main
- Area: 234 Square Feet
- Dimensions: 13 X 18
Other
- Features: Flooring - HardWood, Ceiling Fan(s), Lighting - Ceiling
- Level: Main
- Area: 187 Square Feet
- Dimensions: 11 X 17
Workshop
- Level: Lower
Heating
- Heat Pump, Natural Gas
Cooling
- Central Air, Electric
Appliances
- Included: Dishwasher, Oven/Range - Electric, Electric Water Heater
- Laundry: Main Level, Laundry Room
Features
- Bathroom - Tub Shower, Built-in Features, Ceiling Fan(s), Chair Railings, Crown Molding, Dining Area, Family Room Off Kitchen, Floor Plan - Traditional, Kitchen - Country, Pantry, Recessed Lighting, Upgraded Countertops, Walk-In Closet(s), Other, Plaster Walls, Vaulted Ceiling(s)
- Flooring: Carpet, Ceramic Tile, Hardwood, Wood
- Doors: Six Panel, Sliding Glass
- Windows: Sliding, Storm Window(s), Low Emissivity Windows, Window Treatments
- Basement: Concrete,Sump Pump,Partially Finished,Workshop
- Number of fireplaces: 1
- Fireplace features: Brick, Heatilator
Interior area
- Total structure area: 2,978
- Total interior livable area: 2,978 sqft
- Finished area above ground: 2,258
- Finished area below ground: 720
Property
Parking
- Total spaces: 6
- Parking features: Garage Faces Front, Oversized, Attached, Driveway
- Attached garage spaces: 2
- Uncovered spaces: 4
Accessibility
- Accessibility features: None
Features
- Levels: Two
- Stories: 2
- Patio & porch: Deck
- Exterior features: Sidewalks
- Pool features: None
Lot
- Size: 0.26 Acres
- Features: Level, SideYard(s), Front Yard, Rear Yard
Details
- Additional structures: Above Grade, Below Grade
- Parcel number: 460002600510000000
- Zoning: RESIDENTIAL
- Special conditions: Standard
Construction
Type & style
- Home type: SingleFamily
- Architectural style: Colonial
- Property subtype: Single Family Residence
Materials
- Brick, Vinyl Siding, Stick Built
- Foundation: Concrete Perimeter
- Roof: Architectural Shingle
Condition
- Very Good
- New construction: No
- Year built: 1985
Details
- Builder name: Ferguson Flynn
Utilities & green energy
- Sewer: Public Sewer
- Water: Public
- Utilities for property: Natural Gas Available, Electricity Available, Sewer Available, Water Available, Cable
Community & HOA
Community
- Security: Security System
- Subdivision: Stonewood Park
HOA
- Has HOA: No
Location
- Region: York
- Municipality: SPRINGETTSBURY TWP
Financial & listing details
- Price per square foot: $134/sqft
- Tax assessed value: $168,640
- Annual tax amount: $5,252
- Date on market: 7/14/2025
- Listing agreement: Exclusive Right To Sell
- Listing terms: Cash,Conventional,FHA,VA Loan
- Inclusions: Range, Dishwasher, Wall Shelf In Kitchen, Security System, Shelf In Br, Bulletin Boards In 2 Brs, Hot Tub In Fair Condition But Proper Maintenance, Additional Years Left, And All Window Treatments
- Exclusions: Rug At Front Door, Flower Pot On Front Porch Stoop, Bow Wreath On Front Door, Dehumidifier In Basement, All Lamps, All End Tables, And Personal Property In Garage
- Ownership: Fee Simple
Price history
| Date | Event | Price |
|---|---|---|
| 1/12/2026 | Sold | $400,000-4.7%$134/sqft |
Source:  Bright MLS #PAYK2078272 Report a problem Bright MLS #PAYK2078272 Report a problem | ||
| 11/23/2025 | Contingent | $419,900$141/sqft |
Source: Bright MLS #PAYK2078272 Report a problem | ||
| 10/24/2025 | Listed for sale | $419,900$141/sqft |
Source: Bright MLS #PAYK2078272 Report a problem | ||
| 10/10/2025 | Listing removed | $419,900$141/sqft |
Source: Bright MLS #PAYK2078272 Report a problem | ||
| 8/8/2025 | Price change | $419,900-1.2%$141/sqft |
Source: Bright MLS #PAYK2078272 Report a problem | ||
| 7/14/2025 | Listed for sale | $425,000+324%$143/sqft |
Source: Bright MLS #PAYK2078272 Report a problem | ||
| 4/1/1985 | Sold | $100,237$34/sqft |
Source: Agent Provided Report a problem | ||
Public tax history
| Year | Property taxes | Tax assessment |
|---|---|---|
| 2025 | $5,252 +2.9% | $168,640 |
| 2024 | $5,105 -0.7% | $168,640 |
| 2023 | $5,138 +9.1% | $168,640 |
| 2022 | $4,710 | $168,640 |
| 2021 | $4,710 | $168,640 |
| 2020 | $4,710 +1.8% | $168,640 |
| 2019 | $4,626 +2.2% | $168,640 |
| 2018 | $4,528 +328.9% | $168,640 |
| 2017 | $1,056 | $168,640 |
| 2016 | -- | $168,640 |
| 2015 | -- | $168,640 |
| 2014 | -- | $168,640 |
| 2013 | -- | $168,640 |
| 2012 | -- | $168,640 |
| 2011 | -- | $168,640 |
| 2010 | -- | $168,640 |
| 2009 | -- | $168,640 |
| 2008 | -- | $168,640 |
| 2007 | -- | $168,640 |
| 2006 | -- | $168,640 +4.2% |
| 2005 | -- | $161,890 +2.3% |
| 2004 | -- | $158,180 |
| 2003 | -- | $158,180 |
| 2002 | -- | $158,180 |
| 2000 | -- | $158,180 |
| 1999 | -- | $158,180 |
Find assessor info on the county website
Neighborhood: Stonybrook-Wilshire
Nearby homes
- $384,1003 bd2 ba1.9k sqft4125 Camberlay Dr, York, PA 17402Off Market
- $370,7004 bd2 ba1.9k sqft4145 Camberlay Dr, York, PA 17402Off Market
- $386,9003 bd2 ba1.8k sqft4140 Stone Run Dr, York, PA 17402Off Market
- $299,9004 bd3 ba2.1k sqft4150 Stone Run Dr, York, PA 17402Sold
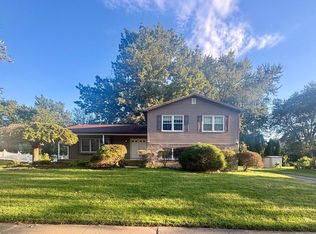
- $502,8004 bd3 ba3.2k sqft4130 Camberlay Dr, York, PA 17402Off Market
- $3,200-- bd-- ba11k sqft4130 Camberlay Dr, York, PA 17402Off Market
- $348,3003 bd2 ba1.9k sqft4155 Camberlay Dr, York, PA 17402Off Market
- $388,6004 bd2 ba1.8k sqft4130 Stone Run Dr, York, PA 17402Off Market
Nearby schools
GreatSchools rating
- 6/10Stony Brook El SchoolGrades: K-3Distance: 1.1 mi
- 9/10Central York Middle SchoolGrades: 7-8Distance: 3.5 mi
- 9/10Central York High SchoolGrades: 9-12Distance: 4.6 mi
Schools provided by the listing agent
- Elementary: Stony Brook
- Middle: Central York
- High: Central York
- District: Central York
Source: Bright MLS. This data may not be complete. We recommend contacting the local school district to confirm school assignments for this home.


Get pre-qualified for a loan
At Zillow Home Loans, we can pre-qualify you in as little as 5 minutes with no impact to your credit score.An equal housing lender. NMLS #10287.
Sell for more on Zillow
Get a Zillow Showcase℠ listing at no additional cost and you could sell for .
$412,800
2% more
+$8,256
With Zillow Showcase(estimated)
$421,056
- Pennsylvania
- York County
- York
- 17402
- Stonybrook-Wilshire
- 4135 Camberlay Dr
Nearby cities
Nearby neighborhoods
Nearby zip codes
Other York Topics
