This home isn’t just a place to live—it’s a showpiece of refined elegance and elevated design, the kind of residence that commands attention and lingers in memory. A true architectural masterpiece, this extraordinary property seamlessly blends timeless character with modern luxury. From the moment you step inside, you’re greeted by a breathtaking grand entry with soaring ceilings that immediately set an impressive, sophisticated tone. The formal living room is drenched in natural light, creating a warm yet dramatic ambiance that flows effortlessly into the elegant dining room. At the heart of the home, the gourmet kitchen is nothing short of spectacular. Featuring rich 42” cabinetry, an expansive island, gleaming stainless steel appliances including a double oven, and a striking backsplash, this space is designed to impress even the most discerning chef. Engineered wood flooring throughout the main level adds a layer of warmth and polished sophistication. A main-level office with French doors and custom built-ins offers a private, refined workspace—ideal for today’s lifestyle. Throughout the home, soaring ceilings and walls of windows capture breathtaking, soul-stirring views, flooding every space with light and an undeniable sense of grandeur. The primary suite is a serene sanctuary, offering stunning vistas and a spa-inspired ensuite complete with a luxurious walk-in shower, dual vanities, and a custom-designed closet. The upper level continues to impress with a spacious loft, two generously sized bedrooms, and a beautifully appointed full bath. Designed for unforgettable entertaining, the finished lower level features a stylish wet bar, expansive recreation room, additional bedroom, and ample storage—perfect for hosting guests or creating your own private retreat. All of this is perfectly positioned to offer a rare blend of natural beauty, thoughtful design, and unmatched convenience, w/access to I-25 for effortless commuting to both Colorado Springs and Denver.
Sold for $599,900
$599,900
4135 Cherryvale Dr, Colorado Springs, CO 80918
4beds
3,228sqft
Single Family Residence
Built in 2002
6,490 Square Feet Lot
$599,400 Zestimate®
$186/sqft
$2,757 Estimated rent
Home value
$599,400
$569,000 - $629,000
$2,757/mo
Zestimate® history
Owner options
List your home for rent
$2,757/mo
Rent Zestimate®
Find your next renter with Zillow Rental Manager. Plus, with online applications, you can quickly screen prospective tenants – for free.
$2,757/mo
Rent Zestimate®
Refinance and save
$3,517/mo
Est. payment
Refinancing to a lower rate could help reduce your monthly payments and save thousands over the life of the loan.
$3,517/mo
Est. payment
Explore your selling options
Work with a Zillow partner agent
Leverage their expertise and Zillow's premium Showcase listings to get your home seen by more buyers.
Get startedList with your own agent
Get your home in front of millions of buyers by listing it on Zillow.
Learn how to do itSell it yourself
Take full control of how buyers see your home on Zillow by listing For Sale by Owner (FSBO).
List your homeWhat's special
Zillow last checked:
Listing updated:
Listed by:
Tarema Riddle 719-761-0400,
The Platinum Group
Bought with:
Jean Whelan GRI
Harmony Real Estate Group, Inc
Source: elevateMLS,MLS#: 3756123
Facts & features
Interior
Bedrooms & bathrooms
- Bedrooms: 4
- Bathrooms: 4
- Full bathrooms: 3
- 1/2 bathrooms: 1
Other
- Level: Upper
- Area: 168 Square Feet
- Dimensions: 12 x 14
Heating
- Forced Air
Cooling
- Ceiling Fan(s), Central Air
Appliances
- Included: Dishwasher, Disposal, Double Oven, Dryer, Gas in Kitchen, Microwave, Refrigerator, Self Cleaning Oven, Washer, Water Softener
- Laundry: Main Level
Features
- 9Ft + Ceilings, Vaulted Ceiling(s), Pantry, Wet Bar
- Flooring: Carpet, Tile, Luxury Vinyl
- Windows: Window Coverings
- Basement: Full,Partially Finished
- Number of fireplaces: 1
- Fireplace features: Gas, One
Interior area
- Total structure area: 3,228
- Total interior livable area: 3,228 sqft
- Finished area above ground: 2,202
- Finished area below ground: 1,026
Property
Parking
- Total spaces: 3
- Parking features: Attached, Even with Main Level, Garage Door Opener, Concrete Driveway
- Attached garage spaces: 3
Features
- Levels: Two
- Stories: 2
- Patio & porch: Concrete
- Exterior features: Auto Sprinkler System
- Fencing: Back Yard
Lot
- Size: 6,490 Square Feet
- Features: See Remarks, Hiking Trail, Near Fire Station, Near Hospital, Near Park, Near Schools, Near Shopping Center, Landscaped
Details
- Parcel number: 6314314072
Construction
Type & style
- Home type: SingleFamily
- Property subtype: Single Family Residence
Materials
- Alum/Vinyl/Steel, Frame
- Roof: Composite Shingle
Condition
- Existing Home
- New construction: No
- Year built: 2002
Utilities & green energy
- Water: Municipal
- Utilities for property: Cable Available, Electricity Connected
Community & HOA
Location
- Region: Colorado Springs
Financial & listing details
- Price per square foot: $186/sqft
- Tax assessed value: $572,133
- Annual tax amount: $2,092
- Date on market: 6/25/2026
- Listing terms: Cash,Conventional,FHA,VA Loan
- Electric utility on property: Yes
Price history
| Date | Event | Price |
|---|---|---|
| 7/23/2026 | Sold | $599,900$186/sqft |
Source:  elevateMLS #3756123 Report a problem elevateMLS #3756123 Report a problem | ||
| 7/4/2026 | Pending sale | $599,900$186/sqft |
Source: elevateMLS #3756123 Report a problem | ||
| 6/25/2026 | Price change | $599,900-4%$186/sqft |
Source: elevateMLS #3756123 Report a problem | ||
| 5/4/2026 | Price change | $625,000-3.8%$194/sqft |
Source: elevateMLS #6331923 Report a problem | ||
| 4/24/2026 | Listed for sale | $649,900+101.8%$201/sqft |
Source: elevateMLS #6331923 Report a problem | ||
| 11/7/2014 | Sold | $322,000-3.9%$100/sqft |
Source: Public Record Report a problem | ||
| 10/12/2014 | Pending sale | $335,000$104/sqft |
Source: Keller Williams Partners Realty #8980992 Report a problem | ||
| 10/4/2014 | Price change | $335,000-1.2%$104/sqft |
Source: Keller Williams Partners Realty #8980992 Report a problem | ||
| 8/19/2014 | Listed for sale | $339,000+23.3%$105/sqft |
Source: Herman Group Real Estate #3053818 Report a problem | ||
| 3/10/2009 | Sold | $275,000$85/sqft |
Source: Public Record Report a problem | ||
| 1/31/2009 | Price change | $275,000-5.2%$85/sqft |
Source: XDeadline.com Inc #578377 Report a problem | ||
| 11/25/2008 | Price change | $290,000-3.3%$90/sqft |
Source: XDeadline.com Inc #578377 Report a problem | ||
| 9/14/2008 | Price change | $300,000-7.7%$93/sqft |
Source: XDeadline.com Inc #578377 Report a problem | ||
| 8/8/2008 | Listed for sale | $325,000+57.1%$101/sqft |
Source: XDeadline.com Inc #578377 Report a problem | ||
| 2/20/2003 | Sold | $206,895$64/sqft |
Source: Public Record Report a problem | ||
Public tax history
| Year | Property taxes | Tax assessment |
|---|---|---|
| 2024 | $1,900 +8% | $38,330 |
| 2023 | $1,760 -7.5% | $38,330 +30.5% |
| 2022 | $1,903 | $29,380 -2.8% |
| 2021 | -- | $30,230 +19.6% |
| 2020 | $1,815 +0.5% | $25,270 |
| 2019 | $1,805 +15.5% | $25,270 +18.7% |
| 2018 | $1,563 -5% | $21,290 |
| 2017 | $1,646 +5.3% | $21,290 -0.6% |
| 2016 | $1,563 +17.9% | $21,420 |
| 2015 | $1,326 +4.3% | $21,420 +8% |
| 2014 | $1,271 | $19,830 |
| 2013 | -- | -- |
| 2012 | -- | $20,660 |
| 2011 | $1,216 | $20,660 +6.9% |
| 2010 | -- | $19,330 |
| 2009 | -- | $19,330 +5% |
| 2008 | -- | $18,410 |
| 2006 | -- | $18,410 +13.2% |
| 2004 | -- | $16,270 +51.6% |
| 2003 | $545 +8.3% | $10,730 +19.8% |
| 2002 | $503 +10% | $8,960 +21.9% |
| 2001 | $457 | $7,350 |
Find assessor info on the county website
Neighborhood: Northeast Colorado Springs
Nearby homes
- $572,1255 bd4 ba3.4k sqft4127 Cherryvale Dr, Colorado Springs, CO 80918Sold

- $536,2006 bd3 ba3.3k sqft4143 Cherryvale Dr, Colorado Springs, CO 80918Off Market

- $470,6002 bd2 ba3.3k sqft4119 Cherryvale Dr, Colorado Springs, CO 80918Off Market
- $529,6004 bd4 ba2.8k sqft4151 Cherryvale Dr, Colorado Springs, CO 80918Off Market
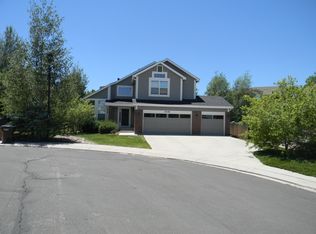
- $609,4004 bd3 ba2.6k sqft4123 Red Ruby Cir, Colorado Springs, CO 80918Off Market
- $658,1004 bd3 ba3k sqft4152 Cherryvale Dr, Colorado Springs, CO 80918Off Market
- $544,8003 bd2 ba2k sqft4111 Cherryvale Dr, Colorado Springs, CO 80918Off Market
- $473,4165 bd4 ba3.7k sqft4159 Cherryvale Dr, Colorado Springs, CO 80918Off Market
Nearby schools
GreatSchools rating
- 5/10Martinez Elementary SchoolGrades: PK-5Distance: 0.4 mi
- 6/10Jenkins Middle SchoolGrades: 6-8Distance: 0.9 mi
- 3/10Doherty High SchoolGrades: 9-12Distance: 1.5 mi
Schools provided by the listing agent
- District: Colorado Springs 11
Source: elevateMLS. This data may not be complete. We recommend contacting the local school district to confirm school assignments for this home.
Get a cash offer in 3 minutes
Find out how much your home could sell for in as little as 3 minutes with a no-obligation cash offer.
Estimated market value
$599,400
Get a cash offer in 3 minutes
Find out how much your home could sell for in as little as 3 minutes with a no-obligation cash offer.
Estimated market value
$599,400
- Colorado
- El Paso County
- Colorado Springs
- 80918
- Northeast Colorado Springs
- 4135 Cherryvale Dr
Nearby cities
Nearby neighborhoods
- Briargate Real estate
- Central Colorado Springs Real estate
- Cimarron Hills Real estate
- East Colorado Springs Real estate
- Northeast Colorado Springs Real estate
- Northwest Colorado Springs Real estate
- Old Colorado City Real estate
- Powers Real estate
- Southeast Colorado Springs Real estate
- Southwest Colorado Springs Real estate
Nearby zip codes
Other Colorado Springs Topics
- Apartments for Rent in 80918
- Houses for Sale in 80918
- Houses for Rent in 80918
- 80918 Real Estate
- Colorado Springs Condos
- Houses for Sale in Colorado Springs
- Newest Listings in Colorado Springs
- Colorado Springs Home Values
- Colorado Springs Real Estate Agents
- Colorado Springs Refinance
- Colorado Springs Mortgage Rates
