For the FIRST TIME ON THE MARKET, discover this MOVE-IN READY, 3-bedroom, 1.5-bathroom split-level located in the desirable Susquehanna Valley School District. This well-cared-for home offers a fantastic combination of space, function, and outdoor living.
This home Features a spacious primary bedroom with a beautifully designed ensuite bath, complete with two sinks and thoughtful overhead lighting, TWO kitchens: ideal for multi-generational living or for hosting holiday gatherings, custom beveled mirrors expand the dining area giving it added character and appeal, outdoor seating under the covered deck overlook the fenced-in backyard with gazebo. On the lower-level you'll find a large laundry/bathroom combo, and rec room or 4th bedroom!
Recent Updates include: Gas Hot Water Heater (2024), Gas Boiler (2024) and newer roof combine to bring added peace of mind.
Perfectly nestled in a quiet neighborhood yet close to schools, shopping, and amenities.
Schedule your showing today!
Sold for $228,000
$228,000
4135 Cheryl Dr, Binghamton, NY 13903
3beds
1,735sqft
Single Family Residence
Built in 1966
0.28 Acres Lot
$238,600 Zestimate®
$131/sqft
$1,948 Estimated rent
Home value
$238,600
$203,000 - $282,000
$1,948/mo
Zestimate® history
Owner options
List your home for rent
$1,948/mo
Rent Zestimate®
Find your next renter with Zillow Rental Manager. Plus, with online applications, you can quickly screen prospective tenants – for free.
$1,948/mo
Rent Zestimate®
Refinance and save
$1,740/mo
Est. payment
Refinancing to a lower rate could help reduce your monthly payments and save thousands over the life of the loan.
$1,740/mo
Est. payment
Explore your selling options
Work with a Zillow partner agent
Leverage their expertise and Zillow's premium Showcase listings to get your home seen by more buyers.
Get startedList with your own agent
Get your home in front of millions of buyers by listing it on Zillow.
Learn how to do itSell it yourself
Take full control of how buyers see your home on Zillow by listing For Sale by Owner (FSBO).
List your homeWhat's special
Spacious primary bedroomTwo kitchensTwo sinksBeautifully designed ensuite bathCustom beveled mirrorsFenced-in backyard
Zillow last checked:
Listing updated:
Listed by:
Amy O'Brien,
KELLER WILLIAMS REALTY GREATER BINGHAMTON
Bought with:
Steven Mandeville, 10401339133
EXIT REALTY HOMEWARD BOUND
Source: GBMLS,MLS#: 333569 Originating MLS: Greater Binghamton Association of REALTORS
Originating MLS: Greater Binghamton Association of REALTORSFacts & features
Interior
Bedrooms & bathrooms
- Bedrooms: 3
- Bathrooms: 2
- Full bathrooms: 1
- 1/2 bathrooms: 1
Primary bedroom
- Level: First
- Dimensions: 12'11 x 10'8
Bedroom
- Level: First
- Dimensions: 11'11 x 12'7
Bedroom
- Level: First
- Dimensions: 9'9 x 12'7
Bathroom
- Level: First
- Dimensions: 7'10 x 10'8
Dining room
- Level: First
- Dimensions: 9'6 x 10'4
Family room
- Level: Lower
- Dimensions: 12'1 x 24'8
Kitchen
- Level: First
- Dimensions: 9'1 x 12'11
Kitchen
- Level: Lower
- Dimensions: 14'3 x 10'9
Laundry
- Level: Lower
- Dimensions: 7'11 x 10'4 bath/laundry
Living room
- Level: First
- Dimensions: 13'7 x 18'3
Utility room
- Level: Lower
- Dimensions: 4'9 x 2'7
Heating
- Baseboard, Gas
Appliances
- Included: Dryer, Dishwasher, Free-Standing Range, Gas Water Heater, Oven, Range, Refrigerator, Washer
- Laundry: Washer Hookup, Dryer Hookup
Features
- Flooring: Carpet, Hardwood, Tile, Vinyl
- Doors: Storm Door(s)
- Windows: Insulated Windows
Interior area
- Total interior livable area: 1,735 sqft
- Finished area above ground: 1,104
- Finished area below ground: 631
Property
Parking
- Total spaces: 1
- Parking features: Attached, Driveway, Garage, One Car Garage
- Attached garage spaces: 1
Features
- Patio & porch: Covered, Deck
- Exterior features: Deck, Landscaping, Shed, Storm Windows/Doors
- Fencing: Yard Fenced
Lot
- Size: 0.28 Acres
- Dimensions: 80ft x 150ft
- Features: Garden, Level, Landscaped
Details
- Additional structures: Shed(s)
- Parcel number: 03220016101000020200000000
Construction
Type & style
- Home type: SingleFamily
- Architectural style: Split-Foyer
- Property subtype: Single Family Residence
Materials
- Brick, Vinyl Siding
- Foundation: Basement, Concrete Perimeter
Condition
- Year built: 1966
Utilities & green energy
- Sewer: Public Sewer
- Water: Public
Community & HOA
Location
- Region: Binghamton
Financial & listing details
- Price per square foot: $131/sqft
- Tax assessed value: $80,500
- Annual tax amount: $5,310
- Date on market: 10/31/2025
- Listing agreement: Exclusive Right To Sell
- Inclusions: CARBON MONOXIDE DETECTOR, MIRRORS-Perm affixed, SECURITY SYSTEM, SMOKE DETECTORS, WINDOW TREATMENTS-ALL
- Ownership: OWNER
Price history
| Date | Event | Price |
|---|---|---|
| 1/22/2026 | Sold | $228,000+6%$131/sqft |
Source:  GBMLS #333569 Report a problem GBMLS #333569 Report a problem | ||
| 11/7/2025 | Contingent | $215,000$124/sqft |
Source: GBMLS #333569 Report a problem | ||
| 10/31/2025 | Listed for sale | $215,000$124/sqft |
Source: GBMLS #333569 Report a problem | ||
Public tax history
| Year | Property taxes | Tax assessment |
|---|---|---|
| 2025 | -- | $80,500 |
| 2024 | -- | $80,500 |
| 2023 | -- | $80,500 |
| 2022 | -- | $80,500 |
| 2021 | -- | $80,500 |
| 2020 | -- | $80,500 |
| 2019 | -- | $80,500 |
| 2018 | -- | $80,500 |
| 2017 | $3,151 -16.8% | $80,500 |
| 2016 | $3,785 | $80,500 |
| 2015 | $3,785 | $80,500 |
| 2014 | $3,785 | $80,500 |
| 2013 | -- | $80,500 |
| 2012 | -- | $80,500 |
| 2011 | -- | $80,500 |
| 2010 | -- | $80,500 |
| 2009 | -- | $80,500 |
| 2008 | -- | $80,500 |
| 2007 | -- | $80,500 |
| 2006 | -- | $80,500 |
| 2005 | -- | $80,500 |
| 2004 | -- | $80,500 |
| 2003 | -- | $80,500 |
| 2002 | -- | $80,500 |
| 2001 | -- | $80,500 |
| 2000 | -- | $80,500 |
Find assessor info on the county website
Neighborhood: 13903
Nearby homes
- $230,1003 bd1 ba1.8k sqft4141 Cheryl Dr, Binghamton, NY 13903Off Market
- $205,0003 bd2 ba1.2k sqft4131 Cheryl Dr, Binghamton, NY 13903Sold
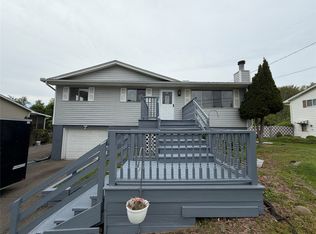
- $215,1003 bd2 ba1.3k sqft4147 Cheryl Dr, Binghamton, NY 13903Off Market

- $241,8003 bd1 ba1.9k sqft4127 Cheryl Dr, Binghamton, NY 13903Off Market
- $185,3003 bd1 ba950 sqft4136 Cheryl Dr, Binghamton, NY 13903Off Market
- $239,7003 bd1 ba1.9k sqft4140 Cheryl Dr, Binghamton, NY 13903Off Market
- $250,4003 bd2 ba1.9k sqft4132 Cheryl Dr, Binghamton, NY 13903Off Market
- $241,0003 bd2 ba1.9k sqft4123 Cheryl Dr, Binghamton, NY 13903Off Market
Nearby schools
GreatSchools rating
- 3/10F P Donnelly SchoolGrades: PK-5Distance: 4 mi
- 6/10Richard T Stank Middle SchoolGrades: 6-8Distance: 2.8 mi
- 7/10Susquehanna Valley Senior High SchoolGrades: 9-12Distance: 2.8 mi
Schools provided by the listing agent
- Elementary: Brookside
- District: Susquehanna Valley
Source: GBMLS. This data may not be complete. We recommend contacting the local school district to confirm school assignments for this home.
- New York
- Broome County
- Binghamton
- 13903
- 4135 Cheryl Dr
Nearby cities
Nearby neighborhoods
Nearby zip codes
Other Binghamton Topics
