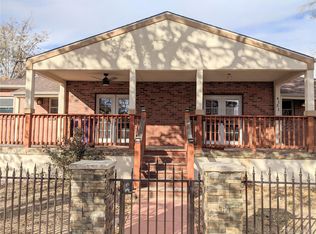
4135 E 16th Avenue, Denver, CO 80220
Home value
$1,201,700
$1.12M - $1.30M
$3,981/mo
Owner options
$3,981/mo
Rent Zestimate®
Find your next renter with Zillow Rental Manager. Plus, with online applications, you can quickly screen prospective tenants – for free.
$3,981/mo
Rent Zestimate®
$6,375/mo
Est. payment
Refinancing to a lower rate could help reduce your monthly payments and save thousands over the life of the loan.
$6,375/mo
Est. payment
Explore your selling options
Work with a Zillow partner agent
Leverage their expertise and Zillow's premium Showcase listings to get your home seen by more buyers.
Get startedList with your own agent
Get your home in front of millions of buyers by listing it on Zillow.
Learn how to do itSell it yourself
Take full control of how buyers see your home on Zillow by listing For Sale by Owner (FSBO).
List your homeWhat's special
Zillow last checked:
Listing updated:
David Schlichter 720-440-2340 david@schlichterteam.com,
Compass - Denver
Camille (Ellis) Sheppard, 100094605
Living Room Real Estate
Facts & features
Interior
Bedrooms & bathrooms
- Bedrooms: 4
- Bathrooms: 4
- Full bathrooms: 2
- 3/4 bathrooms: 1
- 1/2 bathrooms: 1
- Main level bathrooms: 1
Primary bedroom
- Description: Fantastic Private Primary Suite
- Level: Upper
Bedroom
- Description: Second Upstairs Bedroom
- Level: Upper
Bedroom
- Description: Third Upstairs Bedroom
- Level: Upper
Bedroom
- Description: Basement Bedroom With Exterior Access--Income Potential!
- Level: Basement
Primary bathroom
- Description: Stunning Remodeled Primary Bathroom With Walk-In Closet
- Level: Upper
Bathroom
- Description: Main Level Powder Room
- Level: Main
Bathroom
- Description: Beautifully Updated Full Hallway Bathroom
- Level: Upper
Bathroom
- Description: Full Basement Bathroom
- Level: Basement
Dining room
- Description: Dining Room Open To Kitchen And Living Room With Back Yard Views
- Level: Main
Family room
- Description: Wonderful Basement Family Room
- Level: Basement
Kitchen
- Description: Updated Kitchen With New Double Oven And Quartz Countertops
- Level: Main
Laundry
- Description: Washer/Dryer Included
- Level: Main
Living room
- Description: Wonderful South-Facing Living Room With Gas Fireplace
- Level: Main
Mud room
- Description: Awesome Mud Room With Built-In Storage And Laundry
- Level: Main
Utility room
- Description: Storage And Mechanical Room
- Level: Basement
Heating
- Electric, Forced Air, Natural Gas
Cooling
- Attic Fan
Appliances
- Included: Cooktop, Dishwasher, Disposal, Down Draft, Dryer, Microwave, Oven, Refrigerator, Self Cleaning Oven, Washer
Features
- Built-in Features, Ceiling Fan(s), Eat-in Kitchen, High Speed Internet, Kitchen Island, Open Floorplan, Primary Suite, Quartz Counters, Radon Mitigation System, Smoke Free, Walk-In Closet(s)
- Flooring: Carpet, Tile, Wood
- Windows: Double Pane Windows, Window Coverings
- Basement: Exterior Entry,Full,Interior Entry,Sump Pump
- Number of fireplaces: 1
- Fireplace features: Gas Log, Living Room
- Common walls with other units/homes: No Common Walls
Interior area
- Total structure area: 2,704
- Total interior livable area: 2,704 sqft
- Finished area above ground: 1,872
- Finished area below ground: 624
Property
Parking
- Total spaces: 3
- Parking features: Garage
- Garage spaces: 3
Features
- Levels: Two
- Stories: 2
- Patio & porch: Covered, Deck, Front Porch, Patio
- Exterior features: Private Yard, Rain Gutters
- Fencing: Partial
Lot
- Size: 5,760 sqft
- Features: Irrigated, Landscaped, Level, Near Public Transit, Sprinklers In Front, Sprinklers In Rear
Details
- Parcel number: 131324008
- Zoning: U-SU-C
- Special conditions: Standard
Construction
Type & style
- Home type: SingleFamily
- Architectural style: Denver Square
- Property subtype: Single Family Residence
Materials
- Brick, Concrete, Stucco
- Roof: Composition
Condition
- Updated/Remodeled
- Year built: 1912
Utilities & green energy
- Sewer: Public Sewer
- Water: Public
- Utilities for property: Cable Available, Electricity Connected, Internet Access (Wired), Natural Gas Connected
Community & neighborhood
Security
- Security features: Carbon Monoxide Detector(s), Radon Detector, Security System, Smoke Detector(s)
Location
- Region: Denver
- Subdivision: South Park Hill
Other
Other facts
- Listing terms: Cash,Conventional,VA Loan
- Ownership: Individual
- Road surface type: Paved
Price history
| Date | Event | Price |
|---|---|---|
| 7/21/2023 | Sold | $1,100,000+49.2%$407/sqft |
Source: | ||
| 5/17/2019 | Sold | $737,500+0.7%$273/sqft |
Source: Public Record Report a problem | ||
| 4/19/2019 | Pending sale | $732,500$271/sqft |
Source: ROET REALTY #7510674 Report a problem | ||
| 4/17/2019 | Listed for sale | $732,500+3.2%$271/sqft |
Source: ROET REALTY #7510674 Report a problem | ||
| 3/6/2019 | Listing removed | $710,000$263/sqft |
Source: Redfin Corporation #5269914 Report a problem | ||
| 2/15/2019 | Price change | $710,000-4.1%$263/sqft |
Source: Redfin Corporation #5269914 Report a problem | ||
| 1/24/2019 | Price change | $740,000-3.3%$274/sqft |
Source: Redfin Corporation #5269914 Report a problem | ||
| 1/3/2019 | Price change | $765,000-3.2%$283/sqft |
Source: Redfin Corporation #5269914 Report a problem | ||
| 11/8/2018 | Listed for sale | $790,000+54.9%$292/sqft |
Source: Redfin Corporation #5269914 Report a problem | ||
| 8/9/2013 | Sold | $510,000-2.9%$189/sqft |
Source: Public Record Report a problem | ||
| 5/5/2013 | Listed for sale | $525,000+14.1%$194/sqft |
Source: RE/MAX Professionals #1183241 Report a problem | ||
| 12/24/2008 | Sold | $460,000+41.3%$170/sqft |
Source: Public Record Report a problem | ||
| 7/28/2008 | Sold | $325,500-32.9%$120/sqft |
Source: Public Record Report a problem | ||
| 2/23/2007 | Sold | $485,000+14.1%$179/sqft |
Source: Public Record Report a problem | ||
| 10/31/2006 | Sold | $425,000+39.3%$157/sqft |
Source: Public Record Report a problem | ||
| 5/19/2006 | Sold | $305,000$113/sqft |
Source: Public Record Report a problem | ||
Public tax history
| Year | Property taxes | Tax assessment |
|---|---|---|
| 2024 | $6,176 +53% | $79,700 -4.2% |
| 2023 | $4,035 +3.6% | $83,180 +63.9% |
| 2022 | $3,894 -4.2% | $50,740 -2.8% |
| 2021 | $4,067 +2.9% | $52,190 -4.8% |
| 2020 | $3,953 +3% | $54,812 -0.7% |
| 2019 | $3,836 | $55,195 +11.3% |
| 2018 | $3,836 +0.3% | $49,580 |
| 2017 | $3,824 +11.4% | $49,580 +12.8% |
| 2016 | $3,434 +21% | $43,950 |
| 2015 | $2,839 0% | $43,950 +28.6% |
| 2014 | $2,840 -3.8% | $34,180 |
| 2013 | $2,951 +17.9% | $34,180 -2.6% |
| 2012 | $2,503 +6.1% | $35,100 |
| 2011 | $2,359 +2.2% | $35,100 -0.9% |
| 2010 | $2,307 +20.5% | $35,420 |
| 2009 | $1,915 +17.8% | $35,420 +23.5% |
| 2007 | $1,626 +1.1% | $28,670 +18.1% |
| 2006 | $1,607 +6.5% | $24,280 |
| 2005 | $1,510 +5.1% | $24,280 +0.8% |
| 2003 | $1,437 +1.9% | $24,090 +0.4% |
| 2002 | $1,410 | $24,000 +35.4% |
| 2001 | -- | $17,730 |
Find assessor info on the county website
Neighborhood: South Park Hill
Nearby homes
Nearby schools
GreatSchools rating
- 8/10Park Hill SchoolGrades: PK-5Distance: 0.5 mi
- 9/10McAuliffe InternationalGrades: 6-8Distance: 1.2 mi
- 8/10East High SchoolGrades: 9-12Distance: 1 mi
Schools provided by the listing agent
- Elementary: Park Hill
- Middle: McAuliffe International
- High: East
- District: Denver 1
Source: REcolorado as distributed by MLS GRID. This data may not be complete. We recommend contacting the local school district to confirm school assignments for this home.
Get a cash offer in 3 minutes
- Colorado
- Denver County
- Denver
- 80220
- South Park Hill
- 4135 E 16th Avenue