Embrace the comforts of a brand new home in Nampa, Idaho. The Violet 1893 is perfectly crafted to suit your every need. The open concept kitchen, dining, and living rooms are at the rear of the home, so the hustle & bustle of the outside world can melt away. Enjoy the view of your back patio from the kitchen island, where you can prepare food or entertain with ease. A downstairs bedroom is perfectly suited for a guest space or home office. Make your way upstairs to find the other three bedrooms and an additional bright and open loft. With a convenient upper level laundry room and linen closet, there are fewer trips up and down the stairs. Photos are of the actual home!
Sold
Price Unknown
4135 E Mets St, Nampa, ID 83686
4beds
3baths
1,893sqft
Single Family Residence
Built in 2024
8,712 Square Feet Lot
$442,100 Zestimate®
$--/sqft
$2,543 Estimated rent
Home value
$442,100
$416,000 - $473,000
$2,543/mo
Zestimate® history
Owner options
List your home for rent
$2,543/mo
Rent Zestimate®
Find your next renter with Zillow Rental Manager. Plus, with online applications, you can quickly screen prospective tenants – for free.
$2,543/mo
Rent Zestimate®
Refinance and save
$700/mo
Est. payment
Refinancing to a lower rate could help reduce your monthly payments and save thousands over the life of the loan.
$700/mo
Est. payment
Explore your selling options
Work with a Zillow partner agent
Leverage their expertise and Zillow's premium Showcase listings to get your home seen by more buyers.
Get startedList with your own agent
Get your home in front of millions of buyers by listing it on Zillow.
Learn how to do itSell it yourself
Take full control of how buyers see your home on Zillow by listing For Sale by Owner (FSBO).
List your homeWhat's special
Bright and open loftDownstairs bedroomKitchen islandUpper level laundry roomOpen concept kitchenLinen closet
Zillow last checked:
Listing updated:
Listed by:
Karissa Williams-black 208-314-2818,
CBH Sales & Marketing Inc,
Ashley Burdine 509-552-6289,
CBH Sales & Marketing Inc
Bought with:
Monica Coronado
RE/MAX Executives
Source: IMLS,MLS#: 98920382
Facts & features
Interior
Bedrooms & bathrooms
- Bedrooms: 4
- Bathrooms: 3
- Main level bedrooms: 1
Primary bedroom
- Level: Upper
- Area: 210
- Dimensions: 14 x 15
Bedroom 2
- Level: Upper
- Area: 110
- Dimensions: 10 x 11
Bedroom 3
- Level: Upper
- Area: 110
- Dimensions: 10 x 11
Bedroom 4
- Level: Main
- Area: 99
- Dimensions: 9 x 11
Kitchen
- Level: Main
- Area: 144
- Dimensions: 12 x 12
Living room
- Level: Main
- Area: 240
- Dimensions: 16 x 15
Heating
- Forced Air, Natural Gas
Cooling
- Central Air
Appliances
- Included: Gas Water Heater, Dishwasher, Disposal, Microwave, Oven/Range Freestanding
Features
- Bath-Master, Great Room, Double Vanity, Breakfast Bar, Pantry, Kitchen Island, Number of Baths Upper Level: 2
- Flooring: Carpet, Engineered Vinyl Plank
- Has basement: No
- Has fireplace: No
Interior area
- Total structure area: 1,893
- Total interior livable area: 1,893 sqft
- Finished area above ground: 1,893
- Finished area below ground: 0
Property
Parking
- Total spaces: 3
- Parking features: Attached
- Attached garage spaces: 3
Features
- Levels: Two
Lot
- Size: 8,712 Square Feet
- Dimensions: 118 x 74
- Features: Standard Lot 6000-9999 SF, Sidewalks, Partial Sprinkler System, Pressurized Irrigation Sprinkler System
Details
- Parcel number: R2951222900
Construction
Type & style
- Home type: SingleFamily
- Property subtype: Single Family Residence
Materials
- Concrete, Frame, HardiPlank Type
- Roof: Composition
Condition
- New Construction
- New construction: Yes
- Year built: 2024
Details
- Builder name: CBH Homes
Utilities & green energy
- Water: Public
- Utilities for property: Sewer Connected
Community & HOA
Community
- Subdivision: New York Landing
HOA
- Has HOA: Yes
- HOA fee: $700 annually
Location
- Region: Nampa
Financial & listing details
- Date on market: 8/12/2024
- Listing terms: Cash,Conventional,FHA,VA Loan
- Ownership: Fee Simple
Price history
Price history is unavailable.
Public tax history
Tax history is unavailable.
Neighborhood: 83686
Nearby homes
- $111,0004 bd2 ba1.9k sqft4135 E Mets St, Nampa, ID 83686Off Market
- $--4 bd3 ba2.6k sqft4117 E Mets St, Nampa, ID 83686Sold
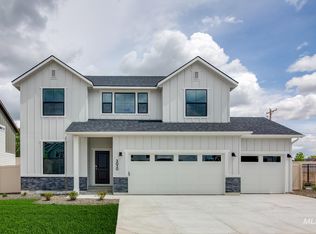
- $--4 bd2 ba1.6k sqft4044 E Mets St, Nampa, ID 83686Sold
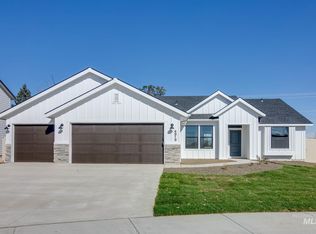
- $468,8004 bd2 ba2.6k sqft4117 E Mets St, Nampa, ID 83686Off Market
- $--4 bd2 ba1.7k sqft4026 E Mets St, Nampa, ID 83686Sold
- $--4 bd2 ba2k sqft4062 E Mets St, Nampa, ID 83686Sold
- $--5 bd3 ba2.7k sqft4116 E Mets St, Nampa, ID 83686Sold
- $415,5003 bd2 ba1.6k sqft4153 E Mets St, Nampa, ID 83686Off Market
Nearby schools
GreatSchools rating
- 4/10Reagan Elementary SchoolGrades: PK-5Distance: 0.9 mi
- 3/10East Valley Middle SchoolGrades: 6-8Distance: 1.3 mi
- 3/10Columbia High SchoolGrades: 9-12Distance: 2.8 mi
Schools provided by the listing agent
- Elementary: Ronald Reagan
- Middle: East Valley Mid
- High: Columbia
- District: Nampa School District #131
Source: IMLS. This data may not be complete. We recommend contacting the local school district to confirm school assignments for this home.
Get a cash offer in 3 minutes
Find out how much your home could sell for in as little as 3 minutes with a no-obligation cash offer.
Estimated market value
$442,100
Get a cash offer in 3 minutes
Find out how much your home could sell for in as little as 3 minutes with a no-obligation cash offer.
Estimated market value
$442,100
- Idaho
- Canyon County
- Nampa
- 83686
- 4135 E Mets St
