Skip main navigation
Closed
  • Listed by: Janet McAfee Inc. • Elizabeth D St. Cin • Contact: 314-412-4687
    Bought with: Berkshire Hathaway HomeServices Select Properties
    Price Unknown

    4135 Flad Ave, Saint Louis, MO 63110

    4beds
    2,600sqft
    Single Family Residence
    Built in 1904
    4,059 Square Feet Lot
    $500,700 Zestimate®
    $--/sqft
    $3,449 Estimated rent

    Home value

    $500,700

    $461,000 - $551,000

    $3,449/mo

    Zestimate® history
    Loading
    Loading...

    Owner options

    List your home for rent

    $3,449/mo

    Rent Zestimate®

    Find your next renter with Zillow Rental Manager. Plus, with online applications, you can quickly screen prospective tenants – for free.

    Learn more

    $3,449/mo

    Rent Zestimate®

    Refinance and save

    Refinancing to a lower rate could help reduce your monthly payments and save thousands over the life of the loan.

    See today's rates

    Explore your selling options

    Work with a Zillow partner agent

    Leverage their expertise and Zillow's premium Showcase listings to get your home seen by more buyers.

    Get started

    List with your own agent

    Get your home in front of millions of buyers by listing it on Zillow.

    Learn how to do it

    Sell it yourself

    Take full control of how buyers see your home on Zillow by listing For Sale by Owner (FSBO).

    List your home

    What's special

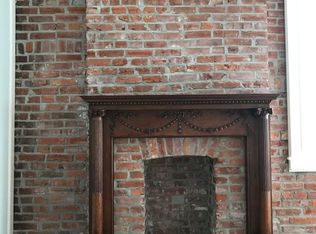
    Multiple play areasGorgeous new kitchenOversized primary ensuite bedroomSleek primary bathOriginal unpainted woodworkPocket doorsLarge breakfast area
    Absolutely a Gem to be seen in the Shaw Neighborhood! Originally a two-family, 4135 Flad is a spacious home, with original details and a family-friendly flow. You'll love the warm wood floors that stretch throughout both levels. Original unpainted woodwork, including multiple mantels and pocket doors, add old-world charm to the modern floorplan. Gorgeous new kitchen features a center island, as well as a large breakfast area. Ingenious Family-playroom on the main level could easily become a 4th bedroom. Large powder room, formal dining room and bright living room round out the main level. Take either one of the two staircases up to the second floor where you'll find two great children's bedrooms, and a renovated hall bath. The oversized primary ensuite bedroom is complemented with a sitting room and / or personal office, sleek primary bath, convenient laundry and a custom closet that opens to the balcony! In the rear of the home is a 2-story porch, an expansive deck and patio along with multiple play areas and a unique 2 car garage. A perfect blend of historic charm and modern comfort in one of the most desirable neighborhoods in St. Louis - the amazing walkable Shaw community. Welcome Home! Showings begin Monday, May 11, 2026, at 9:30AM. COME SEE!

    Zillow last checked:

    Listing updated:

    Listed by:

    Elizabeth D St. Cin 314-412-4687,

    Janet McAfee Inc.

    Bought with:

    Caitlin M Browne, 2020035289

    Berkshire Hathaway HomeServices Select Properties

    Alicia Cop Stoddard, 2005033734

    Berkshire Hathaway HomeServices Select Properties

    Source: MARIS,MLS#: 26026724MLS LogoOriginating MLS: St. Louis Association of REALTORS

    Facts & features

    Interior

    Bedrooms & bathrooms
    • Bedrooms: 4
    • Bathrooms: 3
    • Full bathrooms: 2
    • 1/2 bathrooms: 1
    • Main level bathrooms: 1
    • Main level bedrooms: 1
    Primary bedroom
    • Description: Large primary suite
    • Features: Floor Covering: Wood
    • Level: Second
    • Area: 168
    • Dimensions: 14x12
    Bedroom
    • Description: Main floor bedroom, currently used as a playroom has a large closet with many possible uses
    • Features: Floor Covering: Wood
    • Level: Main
    • Area: 143
    • Dimensions: 13x11
    Bedroom 3
    • Description: Pocket door
    • Features: Floor Covering: Wood
    • Level: Second
    • Area: 143
    • Dimensions: 13x11
    Bedroom 4
    • Description: Decorative fireplace for added
    • Features: Floor Covering: Wood
    • Level: Second
    • Area: 121
    • Dimensions: 11x11
    Primary bathroom
    • Description: Updated; double bowl vanity and walk-in shower
    • Features: Floor Covering: Ceramic Tile
    • Level: Second
    • Area: 70
    • Dimensions: 10x7
    Bathroom
    • Description: Updated
    • Features: Floor Covering: Ceramic Tile
    • Level: Second
    • Area: 48
    • Dimensions: 8x6
    Breakfast room
    • Description: Charming decorative fireplace for additional ambiance
    • Level: Main
    • Area: 160
    • Dimensions: 16x10
    Dining room
    • Description: Original Built-in sideboard
    • Features: Floor Covering: Wood
    • Level: Main
    • Area: 143
    • Dimensions: 13x11
    Kitchen
    • Description: Chef's delight
    • Level: Main
    • Area: 156
    • Dimensions: 13x12
    Laundry
    • Level: Second
    Living room
    • Description: Large, light, and bright with gas fireplace
    • Features: Floor Covering: Wood
    • Level: Main
    • Area: 192
    • Dimensions: 16x12
    Sitting room
    • Description: Currently used as a music / sitting room
    • Features: Floor Covering: Wood
    • Level: Second
    • Area: 132
    • Dimensions: 12x11
    Heating
    • Forced Air, Natural Gas
    Cooling
    • Ceiling Fan(s), Central Air, Electric
    Appliances
    • Included: Dishwasher, Disposal, Microwave, Range, Refrigerator, Washer/Dryer Stacked, Gas Water Heater
    • Laundry: 2nd Floor
    Features
    • Breakfast Room, Ceiling Fan(s), Double Vanity, Entrance Foyer, Kitchen Island, Natural Woodwork, Open Floorplan, Pantry, Separate Dining, Solid Surface Countertop(s), Storage, Walk-In Closet(s)
    • Flooring: Wood
    • Basement: Full,Unfinished,Walk-Up Access
    • Number of fireplaces: 1
    • Fireplace features: Ventless
    Interior area
    • Total structure area: 2,600
    • Total interior livable area: 2,600 sqft
    • Finished area above ground: 2,600

    Property

    Parking
    • Total spaces: 2
    • Parking features: Garage, Carport
    • Garage spaces: 2
    • Has carport: Yes
    Features
    • Levels: Two
    Lot
    • Size: 4,059 Square Feet
    • Features: Level
    Details
    • Parcel number: 49290002400
    • Special conditions: Standard

    Construction

    Type & style
    • Home type: SingleFamily
    • Architectural style: Historic
    • Property subtype: Single Family Residence
    Materials
    • Brick, Stone
    • Foundation: Stone
    Condition
    • Year built: 1904

    Utilities & green energy

    • Electric: Ameren
    • Sewer: Public Sewer
    • Water: Public
    • Utilities for property: Cable Available

    Community & HOA

    Community
    • Features: Park, Playground, Restaurant, Sidewalks, Street Lights, Public Bus
    • Subdivision: Tyler Place Add
    HOA
    • Has HOA: Yes
    • Services included: None
    • HOA name: NA
    Location
    • Region: Saint Louis

    Financial & listing details

    • Tax assessed value: $82,970
    • Annual tax amount: $6,820
    • Date on market: 5/11/2026
    • Cumulative days on market: 3 days
    • Listing terms: Cash,Conventional
    • Ownership: Private

    Price history

    DateEventPrice
    7/14/2026Sold--
    Source: MARIS #26026724 Report a problem
    5/15/2026Pending sale$529,500$204/sqft
    Source: MARIS #26026724 Report a problem
    5/11/2026Listed for sale$529,500+51.7%$204/sqft
    Source: MARIS #26026724 Report a problem
    6/27/2019Sold--
    Source: MARIS #19031525 Report a problem
    6/6/2019Pending sale$349,000$134/sqft
    Source: Red Key Realty St. Louis #19031525 Report a problem
    5/30/2019Price change$349,000-2.8%$134/sqft
    Source: Red Key Realty St. Louis #19031525 Report a problem
    5/21/2019Price change$359,000-2.7%$138/sqft
    Source: Red Key Realty St. Louis #19031525 Report a problem
    5/15/2019Price change$369,000-1.6%$142/sqft
    Source: Red Key Realty St. Louis #19031525 Report a problem
    5/3/2019Listed for sale$375,000+44.8%$144/sqft
    Source: Red Key Realty St. Louis #19031525 Report a problem
    9/4/2013Sold--
    Source: Agent Provided Report a problem
    6/14/2013Listed for sale$259,000+18.8%$100/sqft
    Source: Equity Missouri Llc #13030134 Report a problem
    7/20/2010Listing removed$218,000$84/sqft
    Source: Failoni Consultants R.E.Co. #10026934 Report a problem
    5/3/2010Listed for sale$218,000$84/sqft
    Source: Failoni Consultants, RE #10026934 Report a problem

    Public tax history

    YearProperty taxesTax assessment
    2025$6,821 +8.2%$82,970 +10.6%
    2024$6,306 +5.1%$75,000
    2023$5,998 +5.5%$75,000 +9.6%
    2022$5,683 +0.1%$68,410
    2021$5,675 +22%$68,410 +20.7%
    2020$4,652 $56,660
    2019$4,652 $56,660 +21.8%
    2018$4,652 +17.9%$46,530
    2017$3,946 +34.8%$46,530 +34.5%
    2016$2,928 +10.3%$34,600
    2015$2,654 -6%$34,600
    2014$2,824 $34,600 -6.1%
    2013$2,824 $36,860 -2%
    2012-- $37,620
    2011-- $37,620
    2010-- $37,620 +48.1%
    2009$1,716 -5.5%$25,400
    2008$1,815 $25,400 -9.4%
    2007$1,815 $28,040
    2006$1,815 +1%$28,040 +9.7%
    2005$1,797 +168.6%$25,570 +191.2%
    2004$669 +2.9%$8,780
    2003$650 0%$8,780 +2.5%
    2002$650 $8,570
    2001-- $8,570 +11.3%
    2000-- $7,700
    Find assessor info on the county website

    Neighborhood: Shaw

    Nearby schools

    GreatSchools rating
    Schools provided by the listing agent
    • Elementary: Mann Elem.
    • Middle: Fanning Middle Community Ed.
    • High: Roosevelt High

    Source: MARIS. This data may not be complete. We recommend contacting the local school district to confirm school assignments for this home.

    Get a cash offer in 3 minutes
    Find out how much your home could sell for in as little as 3 minutes with a no-obligation cash offer.
    Estimated market value
    $500,700
    Get a cash offer in 3 minutes
    Find out how much your home could sell for in as little as 3 minutes with a no-obligation cash offer.
    Estimated market value
    $500,700