Skip main navigation
Sold
  • Zestimate®
    $370,000

    4135 Forest Bridge Dr, Canton, MI 48188

    3beds
    1,876sqft
    Condominium
    Built in 2004
    -- sqft lot
    $370,000 Zestimate®
    $197/sqft
    $2,688 Estimated rent

    Home value

    $370,000

    $348,000 - $396,000

    $2,688/mo

    Zestimate® history
    Loading
    Loading...

    Owner options

    List your home for rent

    $2,688/mo

    Rent Zestimate®

    Find your next renter with Zillow Rental Manager. Plus, with online applications, you can quickly screen prospective tenants – for free.

    Learn more

    $2,688/mo

    Rent Zestimate®

    Refinance and save

    $3,079/mo

    Est. payment

    Refinancing to a lower rate could help reduce your monthly payments and save thousands over the life of the loan.

    See today's rates

    $3,079/mo

    Est. payment

    Explore your selling options

    Work with a Zillow partner agent

    Leverage their expertise and Zillow's premium Showcase listings to get your home seen by more buyers.

    Get started

    List with your own agent

    Get your home in front of millions of buyers by listing it on Zillow.

    Learn how to do it

    Sell it yourself

    Take full control of how buyers see your home on Zillow by listing For Sale by Owner (FSBO).

    List your home

    What's special

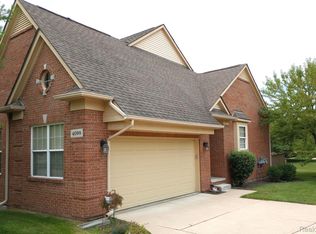
    Welcome to this inviting condo in Woodbridge Estates of Canton, where comfort, convenience, and attractive pool come together. As you step inside, you'll notice a freshly painted home where the main level is bright, w/wood floors and open layout that create a welcoming atmosphere; w/vaulted ceilings and brand new remote control skylights.The great room with its cozy gas fireplace is perfect for unwinding at the end of the day.A sliding door leads right out to a roomy trex deck and mature trees offering privacy and restful space to enjoy your morning coffee or a quiet evening. Kitchen is both functional and stylish, w/stainless steel appliances with a brand new refrigerator and dishwasher and plenty of cabinets space.Your main-floor primary suite is a comfortable retreat, complete w 2 closets and a private bathroom. Upstairs, two additional bedrooms and a spacious loft offer room for guests, a office, a lounge or whatever hobby has recently taken over your personality . New roof-2026

    Zillow last checked:

    Listing updated:

    Listed by:

    Nicoleta Mila 248-207-5712,

    Remerica Hometown III

    Bought with:

    Curtis D Dozier

    Source: MichRIC,MLS#: 26050811MLS Logo

    Facts & features

    Interior

    Bedrooms & bathrooms
    • Bedrooms: 3
    • Bathrooms: 3
    • Full bathrooms: 2
    • 1/2 bathrooms: 1
    • Main level bedrooms: 1
    Primary bedroom
    • Level: Main
    • Area: 192
    • Dimensions: 16.00 x 12.00
    Bedroom 2
    • Level: Upper
    • Area: 154
    • Dimensions: 14.00 x 11.00
    Bedroom 3
    • Level: Upper
    • Area: 130
    • Dimensions: 13.00 x 10.00
    Primary bathroom
    • Level: Main
    • Area: 64
    • Dimensions: 8.00 x 8.00
    Bathroom 1
    • Level: Main
    Bathroom 3
    • Level: Upper
    • Area: 56
    • Dimensions: 8.00 x 7.00
    Dining room
    • Level: Main
    • Area: 182
    • Dimensions: 14.00 x 13.00
    Great room
    • Level: Main
    • Area: 256
    • Dimensions: 16.00 x 16.00
    Kitchen
    • Level: Main
    • Area: 132
    • Dimensions: 12.00 x 11.00
    Laundry
    • Level: Main
    • Area: 40
    • Dimensions: 8.00 x 5.00
    Heating
    • Forced Air
    Cooling
    • Central Air
    Appliances
    • Included: Dishwasher, Disposal, Dryer, Microwave, Oven, Refrigerator, Washer
    • Laundry: Main Level
    Features
    • Flooring: Carpet, Wood
    • Basement: Full
    • Number of fireplaces: 1
    Interior area
    • Total structure area: 1,876
    • Total interior livable area: 1,876 sqft
    • Finished area below ground: 0

    Property

    Parking
    • Total spaces: 2
    • Parking features: Attached
    • Garage spaces: 2
    Features
    • Stories: 2
    • Pool features: Association
    Details
    • Parcel number: 71126020078000

    Construction

    Type & style
    • Home type: Condo
    • Architectural style: Cape Cod
    • Property subtype: Condominium
    Materials
    • Brick
    Condition
    • New construction: No
    • Year built: 2004

    Utilities & green energy

    • Sewer: Public Sewer
    • Water: Public

    Community & HOA

    HOA
    • Has HOA: Yes
    • Amenities included: Clubhouse, Pool
    • Services included: Water, Trash, Snow Removal, Sewer, Maintenance Grounds
    • HOA fee: $435 monthly
    • HOA phone: 810-225-3244
    Location
    • Region: Canton

    Financial & listing details

    • Price per square foot: $197/sqft
    • Tax assessed value: $175,766
    • Annual tax amount: $7,367
    • Date on market: 9/25/2026
    • Listing terms: Cash,FHA,VA Loan,Conventional
    • Road surface type: Paved

    Price history

    DateEventPrice
    10/30/2026Sold$370,000$197/sqft
    Source: MichRIC #26050811 Report a problem
    10/5/2026Contingent$370,000$197/sqft
    Source: MichRIC #26050811 Report a problem
    9/25/2026Listed for sale$370,000+17.5%$197/sqft
    Source: MichRIC #26050811 Report a problem
    2/14/2023Pending sale$315,000$168/sqft
    Source: Realcomp II #20230009992 Report a problem
    2/11/2023Listed for sale$315,000$168/sqft
    Source: Realcomp II #20230009992 Report a problem

    Public tax history

    Tax history is unavailable.

    Neighborhood: 48188

    Nearby schools

    GreatSchools rating
    Get a cash offer in 3 minutes
    Find out how much your home could sell for in as little as 3 minutes with a no-obligation cash offer.
    Estimated market value

    $370,000

    Get a cash offer in 3 minutes
    Find out how much your home could sell for in as little as 3 minutes with a no-obligation cash offer.
    Estimated market value

    $370,000