Back on Market due to financing. Currently pending release but this is a charming 3-bedroom, 2-bathroom unit in the desirable RANDOM HILLS community and offers an inviting atmosphere perfect for both living and investment. With 1,370 sq. ft. of well-designed space, the open floor plan seamlessly connects the living and dining areas, creating a warm environment for gatherings. The kitchen, featuring ample table space, is equipped with modern appliances including a gas range, dishwasher, and built-in microwave, ensuring convenience for everyday living. Enjoy cozy evenings by the gas fireplace, complete with glass doors and a stylish mantel. The unit boasts a mix of hardwood, carpet, and ceramic tile flooring, enhancing its appeal. As the original sales unit for the community this unit features custom crown molding, chair railing, shelving and comes with a 1 car garage as well as two additional parking space. The unit also has updated windows. With in-unit laundry facilities, including a washer and dryer, this property caters to modern lifestyles. One of the only units in the community with a separate patio entrance making this convienent to those who may have a handicap accessible need. The community amenities are a significant draw for potential renters, featuring a refreshing outdoor pool, fountain area, tot lot, and well-maintained nearby jogging paths. The association takes care of common area maintenance, insurance, and snow removal, making it a hassle-free investment. Located less than 10 miles from the airport and within a mile of public transportation, this property is ideally situated for easy commuting. The landscaped lot and detached garage add to the overall value, while the community's strong rental demand promises attractive returns for investors. This unit not only offers a comfortable home but also a smart investment opportunity in a thriving neighborhood. Garage Parking Space #31
Sold for $473,500
$473,500
4135 Fountainside Ln Unit 101, Fairfax, VA 22030
3beds
1,370sqft
Condominium
Built in 1996
-- sqft lot
$473,600 Zestimate®
$346/sqft
$2,809 Estimated rent
Home value
$473,600
$445,000 - $502,000
$2,809/mo
Zestimate® history
Owner options
List your home for rent
$2,809/mo
Rent Zestimate®
Find your next renter with Zillow Rental Manager. Plus, with online applications, you can quickly screen prospective tenants – for free.
$2,809/mo
Rent Zestimate®
Refinance and save
$2,959/mo
Est. payment
Refinancing to a lower rate could help reduce your monthly payments and save thousands over the life of the loan.
$2,959/mo
Est. payment
Explore your selling options
Work with a Zillow partner agent
Leverage their expertise and Zillow's premium Showcase listings to get your home seen by more buyers.
Get startedList with your own agent
Get your home in front of millions of buyers by listing it on Zillow.
Learn how to do itSell it yourself
Take full control of how buyers see your home on Zillow by listing For Sale by Owner (FSBO).
List your homeWhat's special
Separate patio entranceDetached garageLandscaped lotUpdated windows
Zillow last checked:
Listing updated:
Listed by:
Joe Reef 703-981-8980,
TTR Sotheby's International Realty,
Co-Listing Agent: Dinh Peter Nguyen 202-476-9687,
TTR Sotheby's International Realty
Bought with:
Eman Alani
Century 21 Redwood Realty
Source: Bright MLS,MLS#: VAFX2310212
Facts & features
Interior
Bedrooms & bathrooms
- Bedrooms: 3
- Bathrooms: 2
- Full bathrooms: 2
- Main level bathrooms: 2
- Main level bedrooms: 3
Heating
- Heat Pump, Natural Gas
Cooling
- Heat Pump, Electric
Appliances
- Included: Dishwasher, Disposal, Exhaust Fan, Ice Maker, Oven/Range - Gas, Range Hood, Refrigerator, Washer, Microwave, Dryer, Gas Water Heater
- Laundry: Dryer In Unit, Washer In Unit, In Unit
Features
- Open Floorplan, Kitchen - Table Space, 9'+ Ceilings
- Flooring: Carpet, Ceramic Tile, Hardwood
- Doors: Insulated, Six Panel
- Windows: Double Pane Windows, Screens
- Has basement: No
- Number of fireplaces: 1
- Fireplace features: Glass Doors, Mantel(s), Gas/Propane
Interior area
- Total structure area: 1,370
- Total interior livable area: 1,370 sqft
- Finished area above ground: 1,370
Property
Parking
- Total spaces: 3
- Parking features: Garage Faces Front, Detached, Parking Lot
- Garage spaces: 1
Accessibility
- Accessibility features: Accessible Entrance, Accessible Approach with Ramp
Features
- Levels: One
- Stories: 1
- Patio & porch: Patio
- Pool features: Community
Lot
- Features: Landscaped
Details
- Additional structures: Above Grade
- Parcel number: 562142B101
- Zoning: 316
- Special conditions: Standard
Construction
Type & style
- Home type: Condo
- Architectural style: Other
- Property subtype: Condominium
- Attached to another structure: Yes
Materials
- Brick, Combination
- Roof: Asphalt
Condition
- Good
- New construction: No
- Year built: 1996
Details
- Builder model: DARTMOUTH
- Builder name: BOZZUTO HOMES
Utilities & green energy
- Sewer: Public Sewer
- Water: Public
- Utilities for property: Cable Available, Multiple Phone Lines, Underground Utilities
Community & HOA
Community
- Features: Pool
- Security: Main Entrance Lock
- Condo and coop fee: $539 monthly
- Subdivision: Random Hills
HOA
- Has HOA: No
- Amenities included: Community Center, Jogging Path, Pool, Tot Lots/Playground
- Services included: Common Area Maintenance, Custodial Services Maintenance, Maintenance Structure, Insurance, Management, Pool(s), Reserve Funds, Road Maintenance, Sewer, Snow Removal, Trash, Water
- HOA name: Random Hills
Location
- Region: Fairfax
Financial & listing details
- Price per square foot: $346/sqft
- Tax assessed value: $438,290
- Annual tax amount: $5,066
- Date on market: 5/8/2026
- Listing agreement: Exclusive Right To Sell
- Listing terms: FHA,VA Loan,Cash,Conventional
- Ownership: Condominium
Price history
| Date | Event | Price |
|---|---|---|
| 6/30/2026 | Sold | $473,500-3.4%$346/sqft |
Source:  Bright MLS #VAFX2310212 Report a problem Bright MLS #VAFX2310212 Report a problem | ||
| 6/18/2026 | Pending sale | $490,000$358/sqft |
Source: Bright MLS #VAFX2310212 Report a problem | ||
| 6/13/2026 | Listed for sale | $490,000$358/sqft |
Source: Bright MLS #VAFX2310212 Report a problem | ||
| 5/20/2026 | Pending sale | $490,000$358/sqft |
Source: Bright MLS #VAFX2310212 Report a problem | ||
| 5/8/2026 | Listed for sale | $490,000+69%$358/sqft |
Source: Bright MLS #VAFX2310212 Report a problem | ||
| 9/14/2011 | Listing removed | $290,000$212/sqft |
Source: Northern Virginia Homes #FX7655704 Report a problem | ||
| 8/5/2011 | Price change | $290,000-2.5%$212/sqft |
Source: Northern Virginia Homes #FX7655704 Report a problem | ||
| 7/23/2011 | Listed for sale | $297,500+104.9%$217/sqft |
Source: Northern Virginia Homes #FX7655704 Report a problem | ||
| 7/9/1997 | Sold | $145,180$106/sqft |
Source: Public Record Report a problem | ||
Public tax history
| Year | Property taxes | Tax assessment |
|---|---|---|
| 2025 | $5,067 +5.8% | $438,290 +6% |
| 2024 | $4,790 +11.9% | $413,480 +9% |
| 2023 | $4,281 +0.7% | $379,340 +2% |
| 2022 | $4,253 | $371,900 +6% |
| 2021 | -- | $350,850 |
| 2020 | $4,152 +4.5% | $350,850 +4.5% |
| 2019 | $3,973 | $335,740 |
| 2018 | $3,973 +8.1% | $335,740 +6% |
| 2017 | $3,677 -1.8% | $316,740 -2% |
| 2016 | $3,744 +2.8% | $323,200 -1% |
| 2015 | $3,643 +7.2% | $326,460 +7% |
| 2014 | $3,397 | $305,100 +10% |
| 2013 | -- | $277,360 |
| 2012 | -- | $277,360 +3% |
| 2011 | -- | $269,280 +2% |
| 2010 | -- | $264,000 -10% |
| 2009 | -- | $293,330 -12% |
| 2008 | -- | $333,330 -3.2% |
| 2007 | -- | $344,480 +64.9% |
| 2003 | -- | $208,915 +15% |
| 2002 | -- | $181,665 |
Find assessor info on the county website
Neighborhood: Fair Oaks
Nearby homes
- $365,0002 bd1 ba1k sqft4135 Fountainside Ln UNIT 304, Fairfax, VA 22030Sold
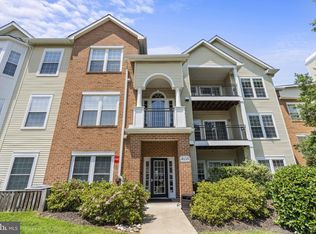
- $453,1003 bd2 ba1.3k sqft4135 Fountainside Ln SUITE C001, Fairfax, VA 22030Off Market
- $418,4002 bd2 ba1.2k sqft4135 Fountainside Ln UNIT 2, Fairfax, VA 22030Off Market

- $482,6003 bd2 ba1.3k sqft4135 Fountainside Ln UNIT 102, Fairfax, VA 22030Off Market
- $420,7002 bd2 ba1.2k sqft4135 Fountainside Ln UNIT 103, Fairfax, VA 22030Off Market
- $384,4002 bd1 ba1k sqft4135 Fountainside Ln UNIT 104, Fairfax, VA 22030Off Market
- $467,4003 bd2 ba1.3k sqft4135 Fountainside Ln UNIT 201, Fairfax, VA 22030Off Market
- $401,1002 bd2 ba1.2k sqft4135 Fountainside Ln UNIT 203, Fairfax, VA 22030Off Market
Nearby schools
GreatSchools rating
- 9/10Fairfax Villa Elementary SchoolGrades: PK-6Distance: 1.5 mi
- 9/10Frost Middle SchoolGrades: 7-8Distance: 3.9 mi
- 9/10Woodson High SchoolGrades: 9-12Distance: 3.7 mi
Schools provided by the listing agent
- Elementary: Fairfax Villa
- Middle: Frost
- High: Woodson
- District: Fairfax County Public Schools
Source: Bright MLS. This data may not be complete. We recommend contacting the local school district to confirm school assignments for this home.
Get a cash offer in 3 minutes
Find out how much your home could sell for in as little as 3 minutes with a no-obligation cash offer.
Estimated market value
$473,600
Get a cash offer in 3 minutes
Find out how much your home could sell for in as little as 3 minutes with a no-obligation cash offer.
Estimated market value
$473,600
- Virginia
- Fairfax County
- Fairfax
- 22030
- Fair Oaks
- 4135 Fountainside Ln Unit 101
Nearby cities
Nearby neighborhoods
Nearby zip codes
Other Fairfax Topics
