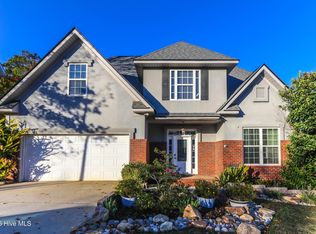
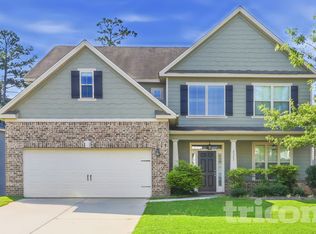
Welcome to 4135 Fox Brush Drive, where spacious living areas, thoughtful details, and flexible spaces create a home with plenty to offer.
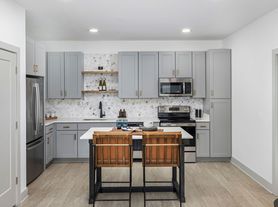
The kitchen is a standout feature, with a large center island, granite countertops, stainless-steel appliances, abundant cabinetry, and plenty of workspace. The main living areas feature hard-surface flooring, a fireplace, built-in shelving, and plenty of natural light, while a separate dining space provides additional room for meals and entertaining.
The spacious primary suite features a tray ceiling and large walk-in closet with built-in shelving. The primary bathroom offers dual vanity areas, a soaking tub, separate walk-in shower, and large windows that fill the space with natural light. The additional full bathroom also features a double-sink vanity and tub/shower combination.
A large bonus/flex room adds even more versatility, with plenty of space for a second living area, home office, playroom, media room, or hobby space. You'll also find generously sized bedrooms, ceiling fans, ample storage, a dedicated laundry area, and an attached two-car garage.
With 2,445 square feet of living space, a spacious kitchen, flexible bonus room, inviting fireplace, and impressive primary suite, this home offers plenty of space to settle in and make your own. Schedule your tour today!
_
MONTHLY RENT: $2,300.00
RESIDENT BENEFITS PACKAGE: $40.00
TOTAL MONTHLY DUE: $2,340.00
House for rent
Single family residence
Available now
Cats, dogs OK
Air conditioner, central air
Hookups laundry
2 Attached garage spaces parking
What's special
Inviting fireplaceSpacious primary suiteAttached two-car garageImpressive primary suitePlenty of natural lightLarge center islandPlenty of workspace
- 37 days |
- -- |
- -- |
Zillow last checked:
Listing updated:
Travel times

Let’s turn your rent into credit progress
Build credit history with every on-time payment and get credit for the payment you’re already making.
Facts & features
Interior
Bedrooms & bathrooms
- Bedrooms: 4
- Bathrooms: 2
- Full bathrooms: 2
Cooling
- Air Conditioner, Central Air
Appliances
- Included: Dishwasher, Range Oven, Refrigerator
- Laundry: Hookups
Features
- Walk In Closet
Interior area
- Total interior livable area: 2,445 sqft
Property
Parking
- Total spaces: 2
- Parking features: Attached, Garage
- Has attached garage: Yes
- Details: Contact manager
Features
- Patio & porch: Patio, Porch
- Fencing: Fenced Yard
Details
- Additional structures: Garage(s)
- Parcel number: 077I203
Construction
Type & style
- Home type: SingleFamily
- Property subtype: Single Family Residence
Community & HOA
Location
- Region: Evans
Financial & listing details
- Lease term: 1 Year
Price history
| Date | Event | Price |
|---|---|---|
| 9/18/2026 | Listed for rent | $2,300+7%$1/sqft |
Source: Zillow Rentals Report a problem | ||
| 4/12/2023 | Listing removed | -- |
Source: REALTORS® of Greater Augusta #513889 Report a problem | ||
| 4/9/2023 | Listed for rent | $2,150$1/sqft |
Source: REALTORS® of Greater Augusta #513889 Report a problem | ||
| 12/18/2019 | Sold | $232,500-3.1%$95/sqft |
Source:  Hive MLS #98011426 Report a problem | ||
| 11/16/2019 | Pending sale | $239,900$98/sqft |
Source: MEYBOHM REAL ESTATE -EVANS #448518 Report a problem | ||
| 11/6/2019 | Listed for sale | $239,900+65.6%$98/sqft |
Source: MEYBOHM REAL ESTATE -EVANS #448518 Report a problem | ||
| 6/9/1999 | Sold | $144,900$59/sqft |
Source: Hive MLS #98132733 Report a problem | ||