Skip main navigation
Sold for $499,950
  • $499,950

    4135 Front Stretch Dr, Wellington, CO 80549

    4beds
    2,766sqft
    Single Family Residence
    Built in 2017
    9,163 Square Feet Lot
    $493,900 Zestimate®
    $181/sqft
    $2,844 Estimated rent

    Home value

    $493,900

    $469,000 - $524,000

    $2,844/mo

    Zestimate® history
    Loading
    Loading...

    Owner options

    List your home for rent

    $2,844/mo

    Rent Zestimate®

    Find your next renter with Zillow Rental Manager. Plus, with online applications, you can quickly screen prospective tenants – for free.

    Learn more

    $2,844/mo

    Rent Zestimate®

    Refinance and save

    $3,058/mo

    Est. payment

    Refinancing to a lower rate could help reduce your monthly payments and save thousands over the life of the loan.

    See today's rates

    $3,058/mo

    Est. payment

    Explore your selling options

    Work with a Zillow partner agent

    Leverage their expertise and Zillow's premium Showcase listings to get your home seen by more buyers.

    Get started

    List with your own agent

    Get your home in front of millions of buyers by listing it on Zillow.

    Learn how to do it

    Sell it yourself

    Take full control of how buyers see your home on Zillow by listing For Sale by Owner (FSBO).

    List your home

    What's special

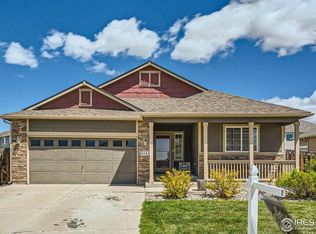
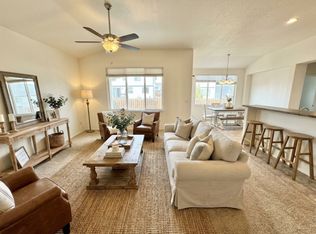
    TESLA SOLAR ROOF, PAID IN FULL!! Welcome home to this fully reimagined 2-story home on a spacious lot! This turn-key property offers over 2,000 sqft of living space with endless updates, including all-new engineered hardwood floors, interior paint, brand-new carpet, appliances, light fixtures, and a new AC system. The spacious great room is ideal for entertaining, with the heart of the home, the well-appointed kitchen steps away. Beautiful quartz counters, soft-close white cabinetry, a stainless steel appliance package, and a large walk-in pantry truly make this space shine. Warm summer months will be spent on the back patio overlooking a lush lawn and endless mountain and sunset views. The upper level offers private living quarters where you are welcomed by three secondary bedrooms, a fully renovated bath, laundry, and the primary suite. This sanctuary boasts a huge walk-in closet and a brand new ensuite 5-piece luxurious bath. The unfinished basement is ready for you to make your own or use for additional storage. This home is ideally situated on a large lot next to a community green belt within Wellington Downs, minutes from neighborhood schools, parks, shopping, dining, and easy highway access. Do not hesitate to book your showing of 4135 Front Stretch Drive today!

    Zillow last checked:

    Listing updated:

    Listed by:

    Dustin Griffith 303-799-9898,

    RE/MAX Professionals DTC

    Bought with:

    Tisha Wernersbach, 100066575

    C3 Real Estate Solutions, LLC

    Source: IRES as distributed by MLS GRID,MLS#: 1028289MLS Logo

    Facts & features

    Interior

    Bedrooms & bathrooms
    • Bedrooms: 4
    • Bathrooms: 3
    • Full bathrooms: 2
    • 1/2 bathrooms: 1
    • Main level bathrooms: 1
    Primary bedroom
    • Description: Laminate
    • Features: Full Primary Bath
    • Level: Upper
    • Dimensions: 0 x 0
    Bedroom 2
    • Description: Carpet
    • Level: Upper
    • Dimensions: 0 x 0
    Bedroom 3
    • Description: Carpet
    • Level: Upper
    • Dimensions: 0 x 0
    Bedroom 4
    • Description: Carpet
    • Level: Upper
    • Dimensions: 0 x 0
    Dining room
    • Level: Main
    • Dimensions: 0 x 0
    Great room
    • Description: Hardwood
    • Level: Main
    • Dimensions: 0 x 0
    Kitchen
    • Description: Hardwood
    • Level: Main
    • Dimensions: 0 x 0
    Laundry
    • Description: Luxury Vinyl
    • Level: Upper
    • Dimensions: 0 x 0
    Heating
    • Forced Air
    Cooling
    • Central Air, Ceiling Fan(s)
    Appliances
    • Included: Dishwasher, Refrigerator, Microwave
    Features
    • Eat-in Kitchen, Walk-In Closet(s)
    • Basement: Full,Unfinished,Sump Pump
    Interior area
    • Total structure area: 2,006
    • Total interior livable area: 2,766 sqft
    • Finished area above ground: 2,006

    Property

    Parking
    • Total spaces: 2
    • Parking features: Attached
    • Attached garage spaces: 2
    • Details: Attached
    Features
    • Levels: Two
    • Stories: 2
    • Patio & porch: Patio
    • Exterior features: Sprinkler System
    • Fencing: Wood
    • Has view: Yes
    • View description: Mountain(s), Plains View
    Lot
    • Size: 9,163 Square Feet
    • Features: Paved, Sidewalks
    Details
    • Parcel number: R1662891
    • Zoning: res
    • Special conditions: Private Owner,Licensed Owner

    Construction

    Type & style
    • Home type: SingleFamily
    • Property subtype: Single Family Residence
    Materials
    • Frame, Stone, Wood Siding, Concrete
    • Roof: Other
    Condition
    • New construction: No
    • Year built: 2017
    Details
    • Builder model: Sundance
    • Builder name: J&J Construction

    Utilities & green energy

    • Electric: Photovoltaics Seller Owned
    • Sewer: Public Sewer
    • Water: City
    • Utilities for property: Natural Gas Available

    Community & HOA

    Community
    • Security: Fire Alarm
    • Subdivision: Wellington Downs Sub PUD
    HOA
    • Has HOA: Yes
    • HOA fee: $150 annually
    • HOA name: Wellington Downs
    • HOA phone: 970-353-3000
    Location
    • Region: Wellington

    Financial & listing details

    • Price per square foot: $181/sqft
    • Tax assessed value: $461,500
    • Annual tax amount: $3,098
    • Date on market: 3/12/2025
    • Listing terms: Cash,Conventional,FHA,VA Loan
    • Exclusions: staging furniture
    • Road surface type: Asphalt

    Price history

    DateEventPrice
    4/18/2025Sold$499,950$181/sqft
    Source: IRES as distributed by MLS GRID #1028289 Report a problem
    3/25/2025Pending sale$499,950$181/sqft
    Source: REcolorado as distributed by MLS GRID #3422607 Report a problem
    3/6/2025Price change$499,950-4.8%$181/sqft
    Source: REcolorado as distributed by MLS GRID #3422607 Report a problem
    2/12/2025Listed for sale$525,000+90.9%$190/sqft
    Source: REcolorado as distributed by MLS GRID #3422607 Report a problem
    12/19/2024Sold$275,000-50.9%$99/sqft
    Source: Public Record Report a problem
    8/9/2022Listing removed--
    Source: IRES as distributed by MLS GRID #971705 Report a problem
    7/28/2022Listed for sale$560,000$202/sqft
    Source: IRES as distributed by MLS GRID #971705 Report a problem

    Public tax history

    YearProperty taxesTax assessment
    2025$3,273 +5.6%$28,844 -9.1%
    2024$3,098 +13.9%$31,738 -1%
    2023$2,721 -1.4%$32,046 +29.2%
    2022$2,759 +3.3%$24,804 -2.8%
    2021$2,671 -0.4%$25,519 +4.1%
    2020$2,682 +3.4%$24,525 -0.7%
    2019$2,593 $24,696 +1.7%
    2018$2,593 $24,293 +308.6%
    2017$2,593 $5,945
    Find assessor info on the county website

    Neighborhood: 80549

    Nearby schools

    GreatSchools rating
    Schools provided by the listing agent
    • Elementary: Eyestone
    • Middle: Wellington
    • High: Poudre

    Source: IRES as distributed by MLS GRID. This data may not be complete. We recommend contacting the local school district to confirm school assignments for this home.

    Get a cash offer in 3 minutes
    Find out how much your home could sell for in as little as 3 minutes with a no-obligation cash offer.
    Estimated market value
    $493,900
    Get a cash offer in 3 minutes
    Find out how much your home could sell for in as little as 3 minutes with a no-obligation cash offer.
    Estimated market value
    $493,900