Skip main navigation
Sold for $1,300,000
  • $1,300,000

    4135 Gardenlake Dr, Raleigh, NC 27612

    3beds
    4,015sqft
    Townhouse, Residential
    Built in 2006
    6,098.4 Square Feet Lot
    $1,300,000 Zestimate®
    $324/sqft
    $4,469 Estimated rent

    Home value

    $1,300,000

    $1.24M - $1.36M

    $4,469/mo

    Zestimate® history
    Loading
    Loading...

    Owner options

    List your home for rent

    $4,469/mo

    Rent Zestimate®

    Find your next renter with Zillow Rental Manager. Plus, with online applications, you can quickly screen prospective tenants – for free.

    Learn more

    $4,469/mo

    Rent Zestimate®

    Refinance and save

    $7,898/mo

    Est. payment

    Refinancing to a lower rate could help reduce your monthly payments and save thousands over the life of the loan.

    See today's rates

    $7,898/mo

    Est. payment

    Explore your selling options

    Work with a Zillow partner agent

    Leverage their expertise and Zillow's premium Showcase listings to get your home seen by more buyers.

    Get started

    List with your own agent

    Get your home in front of millions of buyers by listing it on Zillow.

    Learn how to do it

    Sell it yourself

    Take full control of how buyers see your home on Zillow by listing For Sale by Owner (FSBO).

    List your home

    What's special

    Beautifully appointed living spacesTranquil lake viewsGourmet kitchenLower-level patioCovered main-level porchOversized showerElectric car charger
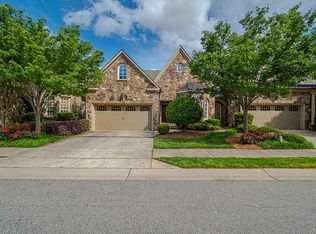
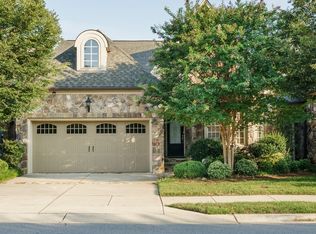
    Welcome to this beautifully crafted custom cottage in highly desirable Glenlake South, where comfort, style, and thoughtful design come together effortlessly. Step inside to discover a home that flows seamlessly, from the elegant living areas to inviting outdoor spaces. A covered main-level porch, a lower-level patio, and a separate grilling patio off the kitchen create perfect spots for entertaining, relaxing, or simply enjoying quiet moments at home. The gourmet kitchen is both functional and stylish, featuring cream-glazed cabinetry, granite countertops, and upgraded appliances, all open to the main living areas. Hardwood floors throughout the home add warmth and continuity, connecting every space with effortless flow. The main-level primary suite is a serene retreat, complete with spacious walk-in closets and a spa-like bath featuring a soaking tub and oversized shower. Convenient access to the laundry room enhances the home's thoughtful and practical layout. On the lower level, a versatile den with a wet bar and bar seating invites relaxed evenings with friends or family, while a separate study with custom built-ins offers a quiet space for work or reflection. Outside, the professionally landscaped backyard provides a peaceful sanctuary, with tranquil lake views enhancing the serene setting--deal for morning coffee, afternoon reading, or evening gatherings with loved ones. A garage outfitted with California Closets storage, durable polyurethane-coated floor, and electric car charger. With three bedrooms, beautifully appointed living spaces, and a prime location close to everyday conveniences, this home offers a rare opportunity to enjoy low-maintenance, relaxed living in one of the area's most desirable communities.

    Zillow last checked:

    Listing updated:

    Listed by:

    Susan Doninger Greer 919-649-9999,

    Howard Hanna Allen Tate Raleigh Glenwood

    Bought with:

    Debbie Van Horn, 234538

    Compass -- Raleigh

    Source: Doorify MLS,MLS#: 10163405MLS Logo

    Facts & features

    Interior

    Bedrooms & bathrooms
    • Bedrooms: 3
    • Bathrooms: 4
    • Full bathrooms: 3
    • 1/2 bathrooms: 1
    Heating
    • Natural Gas, Zoned
    Cooling
    • Central Air, Zoned
    Appliances
    • Included: Dishwasher, Gas Cooktop, Gas Water Heater, Microwave, Plumbed For Ice Maker
    • Laundry: Laundry Room, Main Level
    Features
    • Bookcases, Built-in Features, Ceiling Fan(s), Crown Molding, Double Vanity, Entrance Foyer, Granite Counters, High Ceilings, High Speed Internet, Open Floorplan, Pantry, Master Downstairs, Separate Shower, Smooth Ceilings, Soaking Tub, Storage, Tray Ceiling(s), Walk-In Closet(s), Walk-In Shower, Water Closet
    • Flooring: Ceramic Tile, Hardwood
    • Basement: Exterior Entry, Finished, Heated, Interior Entry, Walk-Out Access
    • Number of fireplaces: 1
    • Fireplace features: Family Room, Gas Log
    • Common walls with other units/homes: No Common Walls
    Interior area
    • Total structure area: 4,015
    • Total interior livable area: 4,015 sqft
    • Finished area above ground: 2,176
    • Finished area below ground: 1,839

    Property

    Parking
    • Total spaces: 2
    • Parking features: Garage, Garage Door Opener
    • Attached garage spaces: 2
    Features
    • Levels: Two
    • Stories: 2
    • Patio & porch: Covered, Patio, Porch
    • Exterior features: Fenced Yard
    • Fencing: Back Yard
    • Has view: Yes
    Lot
    • Size: 6,098 sqft
    • Features: Garden, Hardwood Trees, Landscaped
    Details
    • Parcel number: 079505282033000 0352431
    • Zoning: R-4
    • Special conditions: Trust

    Construction

    Type & style
    • Home type: Townhouse
    • Architectural style: Transitional
    • Property subtype: Townhouse, Residential
    • Attached to another structure: Yes
    Materials
    • Brick, Stone
    • Foundation: Slab
    • Roof: Shingle
    Condition
    • New construction: No
    • Year built: 2006

    Utilities & green energy

    • Sewer: Public Sewer
    • Water: Public
    • Utilities for property: Cable Connected, Electricity Connected, Natural Gas Connected, Water Connected

    Community & neighborhood

    Community
    • Community features: Street Lights
    Location
    • Region: Raleigh
    • Subdivision: Glenlake South

    HOA & financial

    HOA
    • Has HOA: Yes
    • HOA fee: $312 monthly
    • Services included: Maintenance Grounds
    Other financial information
    • Additional fee information: Second HOA Fee $1900 Annually

    Other

    Other facts
    • Road surface type: Paved

    Price history

    DateEventPrice
    6/29/2026Sold$1,300,000+6.1%$324/sqft
    Source: Doorify MLS #10163405 Report a problem
    5/3/2026Pending sale$1,225,000$305/sqft
    Source: Doorify MLS #10163405 Report a problem
    4/29/2026Listed for sale$1,225,000+75%$305/sqft
    Source: Doorify MLS #10163405 Report a problem
    11/1/2013Sold$700,000-3.4%$174/sqft
    Source: Public Record Report a problem
    7/19/2013Listed for sale$725,000+1.5%$181/sqft
    Source: Allen Tate Company #1901822 Report a problem
    2/26/2007Sold$714,500$178/sqft
    Source: Public Record Report a problem

    Public tax history

    YearProperty taxesTax assessment
    2025$8,492 +0.4%$971,391
    2024$8,457 -0.6%$971,391 +24.7%
    2023$8,510 +7.6%$778,857
    2022$7,906 +4%$778,857
    2021$7,598 +1.9%$778,857
    2020$7,460 -11.9%$778,857 +6.9%
    2019$8,466 $728,789
    2018-- $728,789
    2017-- $728,789
    2016-- $728,789 -4.3%
    2015-- $761,695 +1.8%
    2014$7,369 $748,527
    2013-- $748,527
    2012-- $748,527
    2011-- $748,527
    2010-- $748,527
    2009-- $748,527
    2008-- --

    Find assessor info on the county website

    Neighborhood: Northwest Raleigh

    Nearby schools

    GreatSchools rating
    Schools provided by the listing agent
    • Elementary: Wake - Stough Elementary
    • Middle: Wake - Oberlin Middle
    • High: Wake - Needham Broughton High

    Source: Doorify MLS. This data may not be complete. We recommend contacting the local school district to confirm school assignments for this home.

    Get a cash offer in 3 minutes
    Find out how much your home could sell for in as little as 3 minutes with a no-obligation cash offer.
    Estimated market value
    $1,300,000
    Get a cash offer in 3 minutes
    Find out how much your home could sell for in as little as 3 minutes with a no-obligation cash offer.
    Estimated market value
    $1,300,000