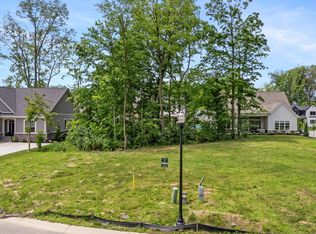
Skip main navigation
Sold
  • $1,580,000

    4135 Hamilton Run, Zionsville, IN 46077

    5beds
    5,432sqft
    Residential, Single Family Residence
    Built in 2024
    9,583 Square Feet Lot
    $1,622,900 Zestimate®
    $291/sqft
    $5,624 Estimated rent

    Home value

    $1,622,900

    $1.48M - $1.79M

    $5,624/mo

    Zestimate® history
    Loading
    Loading...

    Owner options

    List your home for rent

    $5,624/mo

    Rent Zestimate®

    Find your next renter with Zillow Rental Manager. Plus, with online applications, you can quickly screen prospective tenants – for free.

    Learn more

    $5,624/mo

    Rent Zestimate®

    Refinance and save

    $11,060/mo

    Est. payment

    Refinancing to a lower rate could help reduce your monthly payments and save thousands over the life of the loan.

    See today's rates

    $11,060/mo

    Est. payment

    Explore your selling options

    Work with a Zillow partner agent

    Leverage their expertise and Zillow's premium Showcase listings to get your home seen by more buyers.

    Get started

    List with your own agent

    Get your home in front of millions of buyers by listing it on Zillow.

    Learn how to do it

    Sell it yourself

    Take full control of how buyers see your home on Zillow by listing For Sale by Owner (FSBO).

    List your home

    What's special

    Spa-like en suiteSpacious open loftFinished lower levelStunning primary suiteVersatile enclosed roomSoaring two-story entryArchitectural details
    Welcome to 4135 Hamilton Run, a custom-built Wedgewood Building Company home in the prestigious Holliday Farms community of Zionsville. Designed with sophistication and comfort in mind, this 5-bedroom, 4-bathroom residence offers 4,292 sq. ft. of impeccably crafted living space, featuring high-end finishes and thoughtful architectural details throughout. Step inside the soaring two-story entry, where exposed wood beam accents add warmth and character. The stunning primary suite provides a private retreat with a spa-like en suite, featuring a soaking tub, oversized walk-in shower, and beautifully crafted finishes. A main-level flex room offers the ideal space for a bedroom or home office. At the heart of the home, the chef's kitchen is a true centerpiece, boasting top-of-the-line appliances and a walk-in pantry. Upstairs, a spacious open loft provides additional living space, offering endless possibilities for relaxation or work. Just beyond, large wooden sliding doors reveal a versatile enclosed room, ideal for a playroom, secondary office, or creative space. Designed for effortless entertaining, this home features a one-of-a-kind bar that seamlessly connects the indoor living space to the covered lanai, creating the ultimate setting for gatherings. The finished lower level expands the entertainment options with a custom wet bar, media area, and an additional bedroom with a full bath-perfect for guests or extended stays. Nestled in one of Zionsville's most sought-after communities, this home blends comfort, style, and functionality in an unparalleled setting.

    Zillow last checked:

    Listing updated:

    Listed by:

    Traci Garontakos 317-741-0861,

    The Agency Indy

    Bought with:

    Samuel Hawkins

    F.C. Tucker Company

    Source: MIBOR as distributed by MLS GRID,MLS#: 22021549MLS Logo

    Facts & features

    Interior

    Bedrooms & bathrooms
    • Bedrooms: 5
    • Bathrooms: 4
    • Full bathrooms: 4
    • Main level bathrooms: 2
    • Main level bedrooms: 2
    Primary bedroom
    • Features: Hardwood
    • Level: Main
    • Area: 240 Square Feet
    • Dimensions: 15x16
    Bedroom 2
    • Features: Carpet
    • Level: Upper
    • Area: 195 Square Feet
    • Dimensions: 15x13
    Bedroom 3
    • Features: Carpet
    • Level: Upper
    • Area: 168 Square Feet
    • Dimensions: 14x12
    Bedroom 4
    • Features: Hardwood
    • Level: Main
    • Area: 156 Square Feet
    • Dimensions: 13x12
    Bedroom 5
    • Features: Carpet
    • Level: Basement
    • Area: 225 Square Feet
    • Dimensions: 15x15
    Dining room
    • Features: Hardwood
    • Level: Main
    • Area: 208 Square Feet
    • Dimensions: 13x16
    Great room
    • Features: Hardwood
    • Level: Main
    • Area: 224 Square Feet
    • Dimensions: 14x16
    Kitchen
    • Features: Hardwood
    • Level: Main
    • Area: 216 Square Feet
    • Dimensions: 12x18
    Laundry
    • Features: Hardwood
    • Level: Main
    • Area: 64 Square Feet
    • Dimensions: 8x8
    Loft
    • Features: Carpet
    • Level: Upper
    • Area: 360 Square Feet
    • Dimensions: 20x18
    Office
    • Features: Carpet
    • Level: Upper
    • Area: 170 Square Feet
    • Dimensions: 17x10
    Play room
    • Features: Vinyl Plank
    • Level: Basement
    • Area: 240 Square Feet
    • Dimensions: 15x16
    Play room
    • Features: Vinyl Plank
    • Level: Basement
    • Area: 192 Square Feet
    • Dimensions: 12x16
    Heating
    • Natural Gas
    Appliances
    • Included: Gas Cooktop, Dishwasher, ENERGY STAR Qualified Water Heater, Double Oven, Range Hood, Refrigerator, Bar Fridge
    • Laundry: Main Level
    Features
    • Breakfast Bar, Bookcases, High Ceilings, Kitchen Island, Hardwood Floors, Walk-In Closet(s), Wet Bar
    • Flooring: Hardwood
    • Basement: Daylight,Egress Window(s),Partially Finished,Storage Space
    • Number of fireplaces: 1
    • Fireplace features: Gas Log, Great Room
    Interior area
    • Total structure area: 5,432
    • Total interior livable area: 5,432 sqft
    • Finished area below ground: 1,203

    Property

    Parking
    • Total spaces: 3
    • Parking features: Attached
    • Attached garage spaces: 3
    • Details: Garage Parking Other(Keyless Entry)
    Features
    • Levels: Three Or More
    • Patio & porch: Covered
    Lot
    • Size: 9,583 Square Feet
    • Features: Gated Community, Sidewalks
    Details
    • Parcel number: 060825000023010005
    • Horse amenities: None

    Construction

    Type & style
    • Home type: SingleFamily
    • Architectural style: Traditional
    • Property subtype: Residential, Single Family Residence
    Materials
    • Brick, Cement Siding
    • Foundation: Concrete Perimeter
    Condition
    • New Construction
    • New construction: Yes
    • Year built: 2024
    Details
    • Builder name: Wedgewood

    Utilities & green energy

    • Water: Municipal/City

    Community & HOA

    Community
    • Subdivision: Holliday Farms
    HOA
    • Has HOA: Yes
    • HOA fee: $1,400 annually
    Location
    • Region: Zionsville

    Financial & listing details

    • Price per square foot: $291/sqft
    • Tax assessed value: $1,142,100
    • Annual tax amount: $6
    • Date on market: 2/14/2025
    • Cumulative days on market: 32 days

    Price history

    DateEventPrice
    4/18/2025Sold$1,580,000-0.9%$291/sqft
    Source: MIBOR as distributed by MLS GRID #22021549 Report a problem
    3/19/2025Pending sale$1,595,000$294/sqft
    Source: MIBOR as distributed by MLS GRID #22021549 Report a problem
    2/14/2025Listed for sale$1,595,000$294/sqft
    Source: MIBOR as distributed by MLS GRID #22021549 Report a problem

    Public tax history

    YearProperty taxesTax assessment
    2025$9 +64.3%$1,142,100 +228320%
    2024$5 +7.1%$500 +66.7%
    2023$5 $300
    2022-- $300
    Find assessor info on the county website

    Neighborhood: 46077

    Nearby schools

    GreatSchools rating
    Schools provided by the listing agent
    • Elementary: Zionsville Pleasant View Elem Sch
    • Middle: Zionsville Middle School
    • High: Zionsville Community High School

    Source: MIBOR as distributed by MLS GRID. This data may not be complete. We recommend contacting the local school district to confirm school assignments for this home.

    Get a cash offer in 3 minutes
    Find out how much your home could sell for in as little as 3 minutes with a no-obligation cash offer.
    Estimated market value
    $1,622,900
    Get a cash offer in 3 minutes
    Find out how much your home could sell for in as little as 3 minutes with a no-obligation cash offer.
    Estimated market value
    $1,622,900