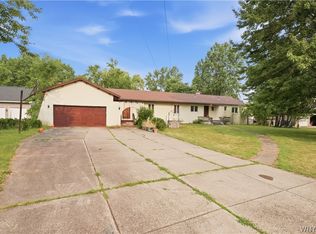
Welcome to this solid ranch home located in the highly sought-after Clarence School District! Offering the convenience of one-floor living, this well-cared-for home is full of character and presents the perfect opportunity to add your own personal touches while enjoying the peace of mind that many of the major updates have already been completed.
Recent improvements include a brand-new roof, a new 150-amp electrical panel, and newer windows. The home also features central air conditioning and a spacious 2.5-car garage with an epoxy-coated floor.
Inside, you'll find a bright eat-in kitchen with new luxury vinyl plank flooring, a gas stove, dishwasher, refrigerator, and first-floor laundry with the washer and dryer included. The living room and dining room feature a unique ceiling design that adds character, along with a large picture window that fills the space with natural light. Cozy up by the fireplace with a gas insert on cooler evenings. Amazing sun room with custom bar for entertaining leads to back yard.
This home offers two bedrooms and one and a half bathrooms, making it an excellent choice for first-time homebuyers, those looking to downsize, or anyone seeking the ease of ranch-style living.
Enjoy your morning coffee on the covered front porch or spend summer evenings relaxing in the fully fenced backyard featuring a patio, gazebo, and outdoor furniture—all included with the home.
Pending
Price cut: $20K (7/18)
$329,900
4135 Harris Hill Rd, Williamsville, NY 14221
2beds
1,612sqft
Single Family Residence
Built in 1949
0.34 Acres Lot
$-- Zestimate®
$205/sqft
$-- HOA
What's special
Brand-new roofCentral air conditioningCovered front porchGas stoveNewer windowsFully fenced backyardBright eat-in kitchen
- 45 days |
- 264 |
- 7 |
Zillow last checked:
Listing updated:
Listed by:
Keller Williams Realty WNY 716-832-3300,
Pamela Kohrn 716-803-7800
Source: NYSAMLSs,MLS#: B1696029 Originating MLS: Buffalo
Originating MLS: BuffaloFacts & features
Interior
Bedrooms & bathrooms
- Bedrooms: 2
- Bathrooms: 2
- Full bathrooms: 1
- 1/2 bathrooms: 1
- Main level bathrooms: 2
- Main level bedrooms: 2
Heating
- Gas, Baseboard
Cooling
- Central Air
Appliances
- Included: Dryer, Dishwasher, Gas Oven, Gas Range, Gas Water Heater, Microwave, Refrigerator, Washer
- Laundry: Main Level
Features
- Separate/Formal Dining Room, Entrance Foyer, Eat-in Kitchen, Separate/Formal Living Room, Living/Dining Room, Pull Down Attic Stairs, Bedroom on Main Level
- Flooring: Carpet, Ceramic Tile, Luxury Vinyl, Tile, Varies
- Basement: None
- Attic: Pull Down Stairs
- Number of fireplaces: 1
Interior area
- Total structure area: 1,612
- Total interior livable area: 1,612 sqft
Property
Parking
- Total spaces: 2.5
- Parking features: Attached, Garage, Garage Door Opener
- Attached garage spaces: 2.5
Features
- Levels: One
- Stories: 1
- Patio & porch: Covered, Porch
- Exterior features: Blacktop Driveway, Fully Fenced, Private Yard, See Remarks
- Fencing: Full
Lot
- Size: 0.34 Acres
- Dimensions: 90 x 162
- Features: Rectangular, Rectangular Lot, Residential Lot
Details
- Parcel number: 1432000820700002016000
- Special conditions: Trust
Construction
Type & style
- Home type: SingleFamily
- Architectural style: Ranch
- Property subtype: Single Family Residence
Materials
- Brick
- Foundation: Other, See Remarks
- Roof: Architectural,Shingle
Condition
- Resale
- Year built: 1949
Utilities & green energy
- Sewer: Septic Tank
- Water: Connected, Public
- Utilities for property: High Speed Internet Available, Water Connected
Community & HOA
Community
- Subdivision: Town/Clarence
Location
- Region: Williamsville
Financial & listing details
- Price per square foot: $205/sqft
- Tax assessed value: $280,000
- Annual tax amount: $4,416
- Date on market: 7/6/2026
- Cumulative days on market: 28 days
- Listing terms: Cash,Conventional,FHA,VA Loan
Estimated market value
Not available
Estimated sales range
Not available
Not available
Price history
| Date | Event | Price |
|---|---|---|
| 7/23/2026 | Pending sale | $329,900$205/sqft |
Source:  NYSAMLSs #B1696029 Report a problem NYSAMLSs #B1696029 Report a problem | ||
| 7/18/2026 | Price change | $329,900-5.7%$205/sqft |
Source: NYSAMLSs #B1696029 Report a problem | ||
| 7/7/2026 | Listed for sale | $349,900+126.5%$217/sqft |
Source: NYSAMLSs #B1696029 Report a problem | ||
| 11/13/2009 | Sold | $154,500-3.4%$96/sqft |
Source: Public Record Report a problem | ||
| 7/19/2009 | Listing removed | $159,900$99/sqft |
Source: RE/MAX North #335371 Report a problem | ||
| 7/15/2009 | Price change | $159,900-3%$99/sqft |
Source: RE/MAX North #335371 Report a problem | ||
| 5/13/2009 | Price change | $164,900-2.9%$102/sqft |
Source: RE/MAX North #335371 Report a problem | ||
| 4/25/2009 | Listed for sale | $169,900+89.8%$105/sqft |
Source: Listhub #335371 Report a problem | ||
| 9/4/1998 | Sold | $89,500-14.8%$56/sqft |
Source: Public Record Report a problem | ||
| 1/22/1996 | Sold | $105,000$65/sqft |
Source: Public Record Report a problem | ||
Public tax history
| Year | Property taxes | Tax assessment |
|---|---|---|
| 2025 | -- | $280,000 |
| 2024 | -- | $280,000 +30.8% |
| 2023 | -- | $214,000 |
| 2022 | -- | $214,000 |
| 2021 | -- | $214,000 +18.2% |
| 2020 | -- | $181,000 |
| 2019 | -- | $181,000 |
| 2018 | -- | $181,000 +13.1% |
| 2017 | $3,200 +142.5% | $160,000 |
| 2016 | $1,320 | $160,000 |
| 2015 | -- | $160,000 +3.9% |
| 2014 | -- | $154,000 |
| 2013 | -- | $154,000 |
| 2012 | -- | $154,000 |
| 2011 | -- | $154,000 +23.2% |
| 2010 | -- | $125,000 |
| 2009 | -- | $125,000 |
| 2008 | -- | $125,000 |
| 2007 | -- | $125,000 |
| 2006 | -- | $125,000 +8.7% |
| 2005 | -- | $115,000 |
| 2004 | -- | $115,000 +9.5% |
| 2003 | -- | $105,000 |
| 2002 | -- | $105,000 |
| 2001 | -- | $105,000 +17.3% |
| 2000 | -- | $89,500 |
Find assessor info on the county website
Monthly payment
Climate risks
Neighborhood: Harris Hill
Nearby schools
GreatSchools rating
- 6/10Harris Hill Elementary SchoolGrades: K-5Distance: 0.3 mi
- 7/10Clarence Middle SchoolGrades: 6-8Distance: 4 mi
- 10/10Clarence Senior High SchoolGrades: 9-12Distance: 2.5 mi
Schools provided by the listing agent
- District: Clarence
Source: NYSAMLSs. This data may not be complete. We recommend contacting the local school district to confirm school assignments for this home.
- $372,0003 bd1 ba2k sqft4143 Harris Hill Rd, Williamsville, NY 14221Off Market
- $306,8002 bd1 ba1.3k sqft4127 Harris Hill Rd, Williamsville, NY 14221Off Market

- $345,6002 bd1 ba1.8k sqft4136 Oakwood Dr, Williamsville, NY 14221Off Market
- $214,4003 bd1 ba1.2k sqft4117 Harris Hill Rd, Williamsville, NY 14221Off Market
- $374,7003 bd2 ba1.8k sqft4128 Oakwood Dr, Williamsville, NY 14221Off Market
- $489,4004 bd2 ba2.6k sqft4155 Harris Hill Rd, Williamsville, NY 14221Off Market
- $481,0004 bd3 ba1.9k sqft4144 Oakwood Dr, Williamsville, NY 14221Off Market
- $366,3003 bd1 ba1.7k sqft4118 Oakwood Dr, Williamsville, NY 14221Off Market
A local agent can set up tours, give advice and negotiate with sellers.
Similar homes
- $245,0004 bd1 ba1.1k sqft4430 Harris Hill Rd, Williamsville, NY 14221For Sale

 MLS ID #B1692868, Joseph A Trifilo, Listing by: HUNT Real Estate ERA. NYSAMLSs
 - $399,9004 bd3 ba2.1k sqft400 Ayer Rd, Williamsville, NY 14221For Sale
 MLS ID #B1702168, Julliana Bonaccorso, Listing by: HUNT Real Estate ERA. NYSAMLSs
 - $339,9004 bd3 ba2k sqft4091 Millersport Hwy, Amherst, NY 14228For Sale
 MLS ID #B1696190, Colette E Sikorski, Listing by: Howard Hanna WNY Inc.. NYSAMLSs
 - $305,0004 bd2 ba1.6k sqft19 Cowing St, Depew, NY 14043For Sale
 MLS ID #B1702239, Cindy A Jones, Listing by: Howard Hanna WNY Inc.. NYSAMLSs
 - $489,9003 bd2 ba1.4k sqft108 The Paddock, Williamsville, NY 14221For SaleMLS ID #B1705570, Anne L Kader, Listing by: WNY Metro Roberts Realty. NYSAMLSs
- $314,9003 bd2 ba1.4k sqft81 Jessica Ln, Depew, NY 14043For SaleMLS ID #B1705711, Chrystal A Manzare, Listing by: Howard Hanna WNY Inc.. NYSAMLSs
- $219,9992 bd2 ba1.1k sqft51 Stoneledge Ct, Amherst, NY 14221For SaleMLS ID #B1707814, Gregory Styliades, Listing by: Howard Hanna WNY Inc.. NYSAMLSs
- $309,9004 bd3 ba1.5k sqft183 Rosedale Blvd, Amherst, NY 14226For SaleMLS ID #B1690205, Md Nazmul Hussain, Listing by: HUNT Real Estate ERA. NYSAMLSs
- $349,9004 bd2 ba1.7k sqft402 Cayuga Rd, Buffalo, NY 14225For SaleMLS ID #B1686179, Calvin Caruso III, Listing by: Keller Williams Realty WNY. NYSAMLSs
- $339,9003 bd2 ba1.9k sqft120 Capen Blvd, Amherst, NY 14226For SaleMLS ID #B1704965, Daniel F Eisenhauer, Listing by: REMAX North. NYSAMLSs
- $375,0003 bd3 ba2.1k sqft69 Schlemmer Rd, Lancaster, NY 14086For SaleMLS ID #B1706111, Jennifer L Blake, Listing by: HUNT Real Estate ERA. NYSAMLSs
- $379,9003 bd2 ba1.9k sqft145 Wedgewood Dr, Williamsville, NY 14221For SaleMLS ID #B1692380, Mary Lou Mancuso, Listing by: Howard Hanna WNY Inc.. NYSAMLSs
- $359,9003 bd1 ba960 sqft1363 Losson Rd, Depew, NY 14043For SaleMLS ID #B1703648, Deanna P Zavah, Listing by: WNY Metro Roberts Realty. NYSAMLSs
- $489,9005 bd3 ba2.1k sqft177 Paddock, Buffalo, NY 14221For SaleMLS ID #B1697542, Andrea Klyczek, Listing by: Superlative Real Estate, Inc.. NYSAMLSs
- $385,0003 bd2 ba1.8k sqft415 Roycroft Blvd, Amherst, NY 14226For SaleMLS ID #B1704999, Michael Sobotka, Listing by: WNY Metro Roberts Realty. NYSAMLSs
- $315,0004 bd2 ba1.9k sqft9119 Akron Rd, Akron, NY 14001For SaleMLS ID #B1706451, Derek Greene, Listing by: The Greene Realty Group. NYSAMLSs
- $449,9004 bd2 ba1.7k sqft33 N Ellicott St, Williamsville, NY 14221For SaleMLS ID #B1704353, Ryan T Carney, Listing by: eXp Realty. NYSAMLSs
- $349,9003 bd2 ba2k sqft1259 Sweeney St, North Tonawanda, NY 14120For SaleMLS ID #B1701160, Lisa Zander, Listing by: HUNT Real Estate ERA. NYSAMLSs
- $349,0003 bd1 ba1.5k sqft7304 Michael Rd, Orchard Park, NY 14127For SaleMLS ID #B1693672, William T Vogel, Listing by: Coldwell Banker Integrity Real. NYSAMLSs
- $284,9003 bd1 ba1.9k sqft600 Roycroft Blvd, Cheektowaga, NY 14225For SaleMLS ID #B1701177, Jill M Dorr, Listing by: MLS Nation Realty LLC. NYSAMLSs
