Skip main navigation
Sold for $425,000
  • $425,000

    4135 La Veta Dr, Loveland, CO 80538

    3beds
    1,119sqft
    Single Family Residence
    Built in 2001
    6,500 Square Feet Lot
    $422,500 Zestimate®
    $380/sqft
    $2,124 Estimated rent

    Home value

    $422,500

    $401,000 - $444,000

    $2,124/mo

    Zestimate® history
    Loading
    Loading...

    Owner options

    List your home for rent

    $2,124/mo

    Rent Zestimate®

    Find your next renter with Zillow Rental Manager. Plus, with online applications, you can quickly screen prospective tenants – for free.

    Learn more

    $2,124/mo

    Rent Zestimate®

    Refinance and save

    $2,526/mo

    Est. payment

    Refinancing to a lower rate could help reduce your monthly payments and save thousands over the life of the loan.

    See today's rates

    $2,526/mo

    Est. payment

    Explore your selling options

    Work with a Zillow partner agent

    Leverage their expertise and Zillow's premium Showcase listings to get your home seen by more buyers.

    Get started

    List with your own agent

    Get your home in front of millions of buyers by listing it on Zillow.

    Learn how to do it

    Sell it yourself

    Take full control of how buyers see your home on Zillow by listing For Sale by Owner (FSBO).

    List your home

    What's special

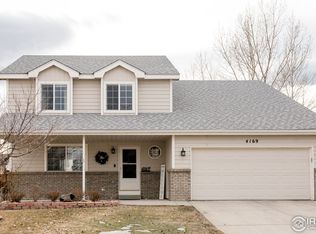
    Welcome Home! You won't want to miss this lovingly maintained home where pride of ownership truly shines inside and out. This is a pet-free, smoke-free, and chemical-free home that has been meticulously cared for. Step outside to a low-maintenance xeriscaped yard with professional exterior paint, including the Tuff Shed. The front entry features a beautiful Larson storm/screen door, new Anderson windows, adding both charm and function. Inside, you'll be greeted by stunning 3/4" solid oak floors that look freshly finished and extend throughout the home (except in the bathrooms). The 1 3/4 bathrooms feel like new, and the primary suite with ensuite bath is thoughtfully separated from the other two bedrooms for privacy. Major updates ensure peace of mind: New Heil 15 SEER A/C (premium Carrier brand) and 96% High-Efficiency Furnace, New condensation pump & Honeywell thermostat, New Navien Tankless water heater, all new smoke & carbon monoxide alarms, and radon mitigation system. Weatherization program completed for efficiency, and new garage door opener. The appliances are barely used and in like-new condition. Out back, you'll enjoy a fenced yard with a mature shade tree and a large patio-perfect for entertaining or simply relaxing outdoors. This home is truly move-in ready with thoughtful upgrades and timeless style. The garage is fully finished, walls and ceiling drywalled with extra electrical outlets, all insulated and painted. The crawl space has radon mitigation, insulated, sealed and well protected, perfect for lots of storage. Don't miss your chance to see it!

    Zillow last checked:

    Listing updated:

    Listed by:

    Doreen Canova 970-388-9881,

    Keller Williams Realty NoCo

    Bought with:

    Vicky Rath, 40003153

    Coldwell Banker Realty-NOCO

    Source: IRES as distributed by MLS GRID,MLS#: 1044999MLS Logo

    Facts & features

    Interior

    Bedrooms & bathrooms
    • Bedrooms: 3
    • Bathrooms: 2
    • Full bathrooms: 1
    • 3/4 bathrooms: 1
    • Main level bathrooms: 2
    Primary bedroom
    • Description: Hardwood
    • Features: 3/4 Primary Bath
    • Level: Main
    • Area: 196 Square Feet
    • Dimensions: 14 x 14
    Bedroom 2
    • Description: Hardwood
    • Level: Main
    • Area: 90 Square Feet
    • Dimensions: 10 x 9
    Bedroom 3
    • Description: Hardwood
    • Level: Main
    • Area: 156 Square Feet
    • Dimensions: 13 x 12
    Dining room
    • Description: Hardwood
    • Level: Main
    • Area: 96 Square Feet
    • Dimensions: 8 x 12
    Family room
    • Description: Hardwood
    Kitchen
    • Description: Hardwood
    • Level: Main
    • Area: 90 Square Feet
    • Dimensions: 10 x 9
    Living room
    • Description: Hardwood
    • Level: Main
    • Area: 196 Square Feet
    • Dimensions: 14 x 14
    Heating
    • Forced Air
    Cooling
    • Central Air
    Appliances
    • Included: Electric Range, Dishwasher, Refrigerator, Washer, Dryer, Microwave, Disposal
    Features
    • Windows: Window Coverings, Wood Frames
    • Basement: Crawl Space
    Interior area
    • Total structure area: 1,119
    • Total interior livable area: 1,119 sqft
    • Finished area above ground: 1,119

    Property

    Parking
    • Total spaces: 2
    • Parking features: Garage - Attached
    • Attached garage spaces: 2
    • Details: Attached
    Accessibility
    • Accessibility features: Accessible Doors
    Features
    • Levels: One
    • Stories: 1
    • Fencing: Wood
    Lot
    • Size: 6,500 Square Feet
    • Features: Xeriscape, Paved, Curbs, Gutters, Sidewalks, Street Light, Fire Hydrant within 500 Feet
    Details
    • Parcel number: R1587548
    • Zoning: P-40
    • Special conditions: Private Owner

    Construction

    Type & style
    • Home type: SingleFamily
    • Property subtype: Single Family Residence
    Materials
    • Frame, Brick
    • Roof: Composition
    Condition
    • New construction: No
    • Year built: 2001

    Utilities & green energy

    • Electric: Xcel
    • Gas: Xcel
    • Sewer: Public Sewer
    • Water: City
    • Utilities for property: Natural Gas Available
    Green energy
    • Energy efficient items: Windows, Doors, High Efficiency Furnace

    Community & HOA

    Community
    • Subdivision: Buck
    HOA
    • Has HOA: Yes
    • HOA fee: $49 monthly
    Location
    • Region: Loveland

    Financial & listing details

    • Price per square foot: $380/sqft
    • Tax assessed value: $416,000
    • Annual tax amount: $1,043
    • Date on market: 10/3/2025
    • Listing terms: Cash,Conventional,FHA,VA Loan

    Price history

    DateEventPrice
    12/9/2025Sold$425,000-5.5%$380/sqft
    Source: IRES as distributed by MLS GRID #1044999 Report a problem
    11/12/2025Pending sale$449,500$402/sqft
    Source: REcolorado as distributed by MLS GRID #IR1044999 Report a problem
    10/4/2025Listed for sale$449,500+190%$402/sqft
    Source: IRES as distributed by MLS GRID #1044999 Report a problem
    12/7/2007Sold$155,000-19.9%$139/sqft
    Source: Public Record Report a problem
    3/21/2006Sold$193,500+38.8%$173/sqft
    Source: Public Record Report a problem
    2/25/2002Sold$139,370$125/sqft
    Source: Public Record Report a problem

    Public tax history

    YearProperty taxesTax assessment
    2025$1,689 +62%$26,000 +10.9%
    2024$1,043 -3.3%$23,450 -17.9%
    2023$1,078 -2.7%$28,569 +39.3%
    2022$1,108 +18.1%$20,502 +39.3%
    2021$938 +1.7%$14,721 +24.8%
    2020$922 +20.1%$11,798 -5.9%
    2019$768 $12,535 -24.2%
    2018$768 $16,532
    2017$768 -34.5%$16,532 +11.4%
    2016$1,172 +8.6%$14,838 0%
    2015$1,079 +14.6%$14,840 +18.5%
    2014$941 $12,520
    2013-- $12,520 -0.6%
    2012-- $12,590
    2011-- $12,590 -4.3%
    2010-- $13,160
    2009-- $13,160 +6.6%
    2008-- $12,340 -8.2%
    2007-- $13,440 +4.7%
    2006-- $12,840
    2005-- $12,840 +14.6%
    2004-- $11,200 +248.9%
    2002-- $3,210 -47%
    2001-- $6,060
    Find assessor info on the county website

    Neighborhood: 80538

    Nearby schools

    GreatSchools rating
    Schools provided by the listing agent
    • Elementary: Ponderosa
    • Middle: Erwin, Lucile
    • High: Loveland

    Source: IRES as distributed by MLS GRID. This data may not be complete. We recommend contacting the local school district to confirm school assignments for this home.

    Get a cash offer in 3 minutes
    Find out how much your home could sell for in as little as 3 minutes with a no-obligation cash offer.
    Estimated market value
    $422,500
    Get a cash offer in 3 minutes
    Find out how much your home could sell for in as little as 3 minutes with a no-obligation cash offer.
    Estimated market value
    $422,500