Skip main navigation
Off market
  • $252,000

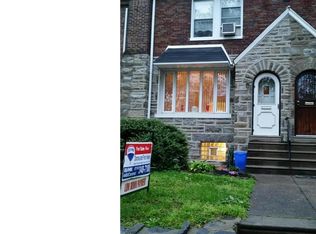
    4135 Levick St, Philadelphia, PA 19135

    3beds
    1,546sqft
    Townhouse
    Built in 1950
    1,306 Square Feet Lot
    $252,000 Zestimate®
    $163/sqft
    $1,684 Estimated rent

    Home value

    $252,000

    $237,000 - $267,000

    $1,684/mo

    Zestimate® history
    Loading
    Loading...

    Owner options

    List your home for rent

    $1,684/mo

    Rent Zestimate®

    Find your next renter with Zillow Rental Manager. Plus, with online applications, you can quickly screen prospective tenants – for free.

    Learn more

    $1,684/mo

    Rent Zestimate®

    Refinance and save

    $1,548/mo

    Est. payment

    Refinancing to a lower rate could help reduce your monthly payments and save thousands over the life of the loan.

    See today's rates

    $1,548/mo

    Est. payment

    Explore your selling options

    Work with a Zillow partner agent

    Leverage their expertise and Zillow's premium Showcase listings to get your home seen by more buyers.

    Get started

    List with your own agent

    Get your home in front of millions of buyers by listing it on Zillow.

    Learn how to do it

    Sell it yourself

    Take full control of how buyers see your home on Zillow by listing For Sale by Owner (FSBO).

    List your home

    What's special

    Prepare to be wowed as you walk through this home located near the Mayfair section in NE Philly. The current owner, a master electrician made numerous custom upgrades that YOU will certainly enjoy! As you pull in to your private parking spot through the back driveway, you'll first notice your brand-new garage door. Walking through the keyless entry basement door and through the laundry area corridor you'll notice the upgraded sink and cabinetry. It gets better! Keep walking and get ready to envision yourself in this custom entertainment space. It~s the perfect area to hang out and watch your favorite sports team or tv-shows on the big screen. The speaker 5.1 surround sound system built into the walls and ceilings, along with the custom wall sconce lighting installed here is truly amazing as it should be! The work was completed by a master electrician. Also, notice the built-in wall heater with remote for those chilly fall and winter nights. No need to go upstairs to use the bathroom, for your convenience one is located on the basement level. Head upstairs to the remarkable renovated kitchen. It just feels luxurious with the 42-inch cabinets with under cabinet lighting, stainless steel accents, the stainless-steel built-in appliances, granite counter tops, the chevron tiled backsplash and farm style deep kitchen sink. Right off the kitchen is the dining room with crown molding and beautiful custom chair-rails with built in wall sconces designed specifically for that room. Next is the oversized living room with crown molding, w fireplace and built-in cabinet that hides all the electrical cords in the room. Take notice of the bright windows, they are newer throughout the house and come with a transferrable warranty for you! Upstairs is the impressive main bathroom with exquisite tiling and recently upgraded fixtures. This 3-piece bath features a separate shower, bathtub, newer vanity and a nice cheerfully bright skylight. The front bedroom features 3 closets and another built in wall heater with remote. Two additional bedrooms complete the upstairs level. Ask for the list extensive list of improvements that the seller has made to this home! It includes security system with cameras in the front and back, energy saving LED bulbs throughout, numerous dimmers for different mood lighting in various rooms, new exterior fence and more. But wait there~s more this home has been fully inspected by a reputable home inspection company a full report is available for you to review! There~s nothing left to do except pack your bags and move in.

    This property is off market, which means it's not currently listed for sale or rent on Zillow. This may be different from what's available on other websites or public sources.

    Facts & features

    Interior

    Bedrooms & bathrooms
    • Bedrooms: 3
    • Bathrooms: 2
    • Full bathrooms: 1
    • 1/2 bathrooms: 1
    Heating
    • Baseboard, Electric
    Appliances
    • Included: Dishwasher, Microwave
    Features
    • Ceiling Fan(s), Window Treatments, Cedar Closet(s), Recessed Lighting, Built-Ins, Dining Area, Crown Molding, Skylight(s), Wood Floors, Wainscotting, Upgraded Countertops, Kitchen - Gourmet, Chair Railings, Kitchen - Galley, Stall Shower
    • Flooring: Hardwood
    • Basement: Y
    • Has fireplace: Yes
    Interior area
    • Total interior livable area: 1,546 sqft
    • Finished area below ground: 250

    Property

    Parking
    • Total spaces: 1
    • Parking features: Garage - Attached
    Features
    • Exterior features: Brick
    • Has view: Yes
    • View description: Territorial
    Lot
    • Size: 1,306 sqft
    Details
    • Parcel number: 552078700
    • Special conditions: Standard

    Construction

    Type & style
    • Home type: Townhouse
    • Architectural style: Traditional, Straight Thru, AirLite
    Condition
    • Year built: 1950

    Community & neighborhood

    Location
    • Region: Philadelphia
    • Municipality: PHILADELPHIA

    Other

    Other facts
    • Appliances: Dishwasher, Built-in Microwave, Stainless Steel Appliance(s), Oven/Range - Gas
    • FireplaceYN: true
    • InteriorFeatures: Ceiling Fan(s), Window Treatments, Cedar Closet(s), Recessed Lighting, Built-Ins, Dining Area, Crown Molding, Skylight(s), Wood Floors, Wainscotting, Upgraded Countertops, Kitchen - Gourmet, Chair Railings, Kitchen - Galley, Stall Shower
    • GarageYN: true
    • AttachedGarageYN: true
    • HeatingYN: true
    • CoolingYN: true
    • StoriesTotal: 2
    • ArchitecturalStyle: Traditional, Straight Thru, AirLite
    • Cooling: Window Unit(s), Ceiling Fan(s)
    • SpecialListingConditions: Standard
    • ParkingFeatures: Driveway, Attached Garage, Basement Garage, Shared Driveway, Garage Faces Rear, Concrete, Private
    • CoveredSpaces: 1
    • ConstructionMaterials: Masonry
    • Heating: Radiator, Baseboard - Electric
    • BelowGradeFinishedArea: 250
    • Basement: Y
    • MlsStatus: Active
    • Municipality: PHILADELPHIA
    • StructureType: Interior Row/Townhouse

    Price history

    DateEventPrice
    10/2/2020Sold$200,000-9.1%$129/sqft
    Source: Public Record Report a problem
    7/21/2020Price change$220,000-3.9%$142/sqft
    Source: Keller Williams Realty Group #PAPH915974 Report a problem
    7/17/2020Listed for sale$229,000+148.9%$148/sqft
    Source: Keller Williams Realty Group #PAPH915974 Report a problem
    7/8/2011Sold$92,000+84%$60/sqft
    Source: Public Record Report a problem
    3/9/2011Sold$50,000$32/sqft
    Source: Public Record Report a problem

    Public tax history

    YearProperty taxesTax assessment
    2025$3,285 +15.9%$234,700 +15.9%
    2024$2,835 $202,500
    2023$2,835 +61.6%$202,500
    2022$1,754 --
    2021$1,754 +4.2%--
    2018$1,683 +49.9%--
    2017$1,123 -3.5%--
    2016$1,163 --
    2015$1,163 --
    2014$1,163 +4.5%$113,100 +753.7%
    2012$1,114 $13,248
    2011-- $13,248
    2010-- $13,248
    2009-- $13,248
    2008-- $13,248
    2007-- $13,248 +7.5%
    2006-- $12,320
    2005-- $12,320
    2004-- $12,320
    2003-- $12,320
    2002-- $12,320
    2000-- $12,320
    1999-- $12,320

    Find assessor info on the county website

    Neighborhood: Tacony

    Nearby schools

    GreatSchools rating
    Schools provided by the listing agent
    • District: THE SCHOOL DISTRICT OF PHILADELPHIA

    Source: The MLS. This data may not be complete. We recommend contacting the local school district to confirm school assignments for this home.

    Get a cash offer in 3 minutes
    Find out how much your home could sell for in as little as 3 minutes with a no-obligation cash offer.
    Estimated market value
    $252,000
    Get a cash offer in 3 minutes
    Find out how much your home could sell for in as little as 3 minutes with a no-obligation cash offer.
    Estimated market value
    $252,000