Skip main navigation
Off market
  • $449,300

    4135 Murdocksville Road, Pinehurst, NC 28374

    4beds
    2,645sqft
    Single Family Residence
    Built in 2016
    9,583 Square Feet Lot
    $449,300 Zestimate®
    $170/sqft
    $2,832 Estimated rent

    Home value

    $449,300

    $427,000 - $472,000

    $2,832/mo

    Zestimate® history
    Loading
    Loading...

    Owner options

    List your home for rent

    $2,832/mo

    Rent Zestimate®

    Find your next renter with Zillow Rental Manager. Plus, with online applications, you can quickly screen prospective tenants – for free.

    Learn more

    $2,832/mo

    Rent Zestimate®

    Refinance and save

    $2,671/mo

    Est. payment

    Refinancing to a lower rate could help reduce your monthly payments and save thousands over the life of the loan.

    See today's rates

    $2,671/mo

    Est. payment

    Explore your selling options

    Work with a Zillow partner agent

    Leverage their expertise and Zillow's premium Showcase listings to get your home seen by more buyers.

    Get started

    List with your own agent

    Get your home in front of millions of buyers by listing it on Zillow.

    Learn how to do it

    Sell it yourself

    Take full control of how buyers see your home on Zillow by listing For Sale by Owner (FSBO).

    List your home

    What's special

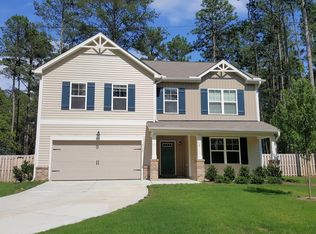
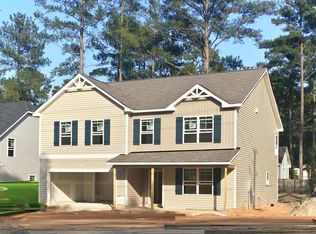
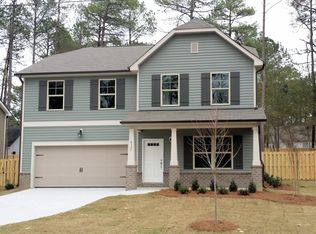
    This absolutely immaculate house has everything you could ask for. On the main level you will find a large dining room, a beautiful open concept kitchen with granite counter tops and SS appliances, overlooking the livingroom. Great entertainment and hanging out space. The master suite is has a great size closet and a large en suite bathroom. A half bath and the washer and drier space are also on the main floor. Upstairs you will find 3 more large bedrooms and a great bonus with 2 large walk in closets to be used as a 5th bedroom, extra space, 2nd living area, or any other way you may imagine, and a 2nd full bathroom. The house has a 2 car garage and a wonderful backyard with an extra large concrete slab, easy to maintain landscaping. Close to shopping, the hospital, and easy commute to

    This property is off market, which means it's not currently listed for sale or rent on Zillow. This may be different from what's available on other websites or public sources.

    Zillow last checked:

    Listing updated:

    Listed by:

    Diana Birlean 719-205-6477,

    Everything Pines Partners LLC

    Bought with:

    Mitchell Kranson, 320665

    Towering Pines Real Estate

    Source: Hive MLS,MLS#: 205156MLS LogoOriginating MLS: Mid Carolina Regional MLS

    Facts & features

    Interior

    Bedrooms & bathrooms
    • Bedrooms: 4
    • Bathrooms: 2
    • Full bathrooms: 2
    • 1/2 bathrooms: 1
    Rooms
    • Room types: Dining Room, Other, Bedroom 4, Living Room, Bedroom 2, Bedroom 3, Master Bedroom, Kitchen, Bonus Room
    Primary bedroom
    • Level: Main
    • Dimensions: 14 x 16.9
    Bedroom 2
    • Level: Upper
    • Dimensions: 13.7 x 14.1
    Bedroom 3
    • Level: Upper
    • Dimensions: 12.9 x 12.9
    Bedroom 4
    • Level: Upper
    • Dimensions: 12.7 x 12.9
    Bonus room
    • Level: Upper
    • Dimensions: 20.4 x 12.8
    Dining room
    • Level: Main
    • Dimensions: 12.8 x 12.4
    Kitchen
    • Level: Main
    • Dimensions: 9.2 x 16.9
    Living room
    • Level: Main
    • Dimensions: 14.11 x 16.9
    Other
    • Description: Front Porch - Covered Porch/Patio
    • Level: Main
    • Dimensions: 18.8 x 5.5
    Other
    • Description: Loft
    • Level: Upper
    • Dimensions: 17 x 12.9
    Other
    • Description: Foyer
    • Level: Main
    • Dimensions: 23.7 x 5.3
    Other
    • Description: Back Patio - Covered Porch/Patio
    • Level: Main
    • Dimensions: 20 x 10
    Other
    • Description: Garage
    • Level: Main
    • Dimensions: 19.8 x 20.7
    Other
    • Description: Attic
    • Level: Upper
    • Dimensions: 8.1 x 13
    Cooling
    • Central Air
    Appliances
    • Included: Built-In Microwave, Disposal, Dishwasher
    Features
    • Master Downstairs, Wash/Dry Connect, Ceiling Fan(s), Pantry, Gas Log
    • Flooring: Carpet, Tile, Wood
    • Has fireplace: Yes
    • Fireplace features: Gas Log
    Interior area
    • Total structure area: 2,645
    • Total interior livable area: 2,645 sqft

    Property

    Parking
    • Parking features: Carport, Paved
    Features
    • Levels: Two
    • Patio & porch: Covered, Patio, Porch
    Lot
    • Size: 9,583 Square Feet
    • Dimensions: 85 x 120 x 79 x 123
    Details
    • Zoning: R8

    Construction

    Type & style
    • Home type: SingleFamily
    • Property subtype: Single Family Residence
    Materials
    • Aluminum Siding, Vinyl Siding, See Remarks
    • Roof: Composition
    Condition
    • New construction: No
    • Year built: 2016

    Utilities & green energy

    • Sewer: Public Sewer
    • Water: Public
    • Utilities for property: Sewer Available, Water Available

    Community & HOA

    Community
    • Security: Smoke Detector(s)
    • Subdivision: Village Acres
    HOA
    • Has HOA: No
    Location
    • Region: Pinehurst

    Financial & listing details

    • Price per square foot: $170/sqft
    • Annual tax amount: $1,178
    • Date on market: 10/13/2025
    • Cumulative days on market: 4 days
    • Listing agreement: Exclusive Right To Sell
    • Listing terms: Cash
    • Road surface type: Paved

    Price history

    DateEventPrice
    5/21/2021Sold$340,000+29.5%$129/sqft
    Source: Hive MLS #205156 Report a problem
    5/31/2019Sold$262,500$99/sqft
    Source: Hive MLS #1005192773 Report a problem

    Public tax history

    Tax history is unavailable.

    Neighborhood: 28374

    Nearby schools

    GreatSchools rating
    Get a cash offer in 3 minutes
    Find out how much your home could sell for in as little as 3 minutes with a no-obligation cash offer.
    Estimated market value
    $449,300
    Get a cash offer in 3 minutes
    Find out how much your home could sell for in as little as 3 minutes with a no-obligation cash offer.
    Estimated market value
    $449,300