Seller offering $8000 in seller concessions! Use it for closing costs or buy your rate down! Great West Boise location! Charming single-level, 3 bedroom, 1 bath home thats truly move-in ready with a long list of thoughtful updates. Recent improvements include in 2020: New HVAC, 2021 New roof, 2023 Extended concrete driveway providing enough parking for your toys or additional parking spaces, plus a new insulated garage door & opener, 2025 New cedar fencing, fresh interior paint, and a fully remodeled bathroom. The open kitchen comes fully equipped with a refrigerator, freestanding range, dishwasher, microwave, and washer & dryer. Enjoy the cool evenings around the backyard fire pit complete with firewood storage, mature landscaping, and a patio area with furniture. This is a well-maintained home in a prime location. Don't miss this opportunity!
Sold
Price Unknown
4135 N Christine St, Boise, ID 83704
3beds
1baths
992sqft
Single Family Residence
Built in 1996
8,712 Square Feet Lot
$376,600 Zestimate®
$--/sqft
$1,896 Estimated rent
Home value
$376,600
$350,000 - $403,000
$1,896/mo
Zestimate® history
Owner options
List your home for rent
$1,896/mo
Rent Zestimate®
Find your next renter with Zillow Rental Manager. Plus, with online applications, you can quickly screen prospective tenants – for free.
$1,896/mo
Rent Zestimate®
Refinance and save
Refinancing to a lower rate could help reduce your monthly payments and save thousands over the life of the loan.
Explore your selling options
Work with a Zillow partner agent
Leverage their expertise and Zillow's premium Showcase listings to get your home seen by more buyers.
Get startedList with your own agent
Get your home in front of millions of buyers by listing it on Zillow.
Learn how to do itSell it yourself
Take full control of how buyers see your home on Zillow by listing For Sale by Owner (FSBO).
List your homeWhat's special
New cedar fencingPatio area with furnitureFully remodeled bathroomMature landscapingFresh interior paint
Zillow last checked:
Listing updated:
Listed by:
Shelly Brinton 208-371-8504,
Genesis Real Estate, LLC
Bought with:
Christi Peterson
Silvercreek Realty Group
Source: IMLS,MLS#: 98967571
Facts & features
Interior
Bedrooms & bathrooms
- Bedrooms: 3
- Bathrooms: 1
- Main level bathrooms: 1
- Main level bedrooms: 3
Primary bedroom
- Level: Main
Bedroom 2
- Level: Main
Bedroom 3
- Level: Main
Kitchen
- Level: Main
Heating
- Forced Air, Natural Gas
Cooling
- Central Air
Appliances
- Included: Gas Water Heater, Dishwasher, Disposal, Microwave, Oven/Range Freestanding, Refrigerator, Washer, Dryer
Features
- Bed-Master Main Level, Great Room, Breakfast Bar, Laminate Counters, Number of Baths Main Level: 1
- Flooring: Laminate, Vinyl Sheet
- Has basement: No
- Has fireplace: No
Interior area
- Total structure area: 992
- Total interior livable area: 992 sqft
- Finished area above ground: 992
- Finished area below ground: 0
Property
Parking
- Total spaces: 2
- Parking features: Attached, Driveway
- Attached garage spaces: 2
- Has uncovered spaces: Yes
Features
- Levels: One
- Fencing: Partial,Wood
Lot
- Size: 8,712 Square Feet
- Features: Standard Lot 6000-9999 SF
Details
- Parcel number: R7334180086
Construction
Type & style
- Home type: SingleFamily
- Property subtype: Single Family Residence
Materials
- Frame
- Foundation: Crawl Space
- Roof: Architectural Style
Condition
- Year built: 1996
Utilities & green energy
- Water: Public
- Utilities for property: Sewer Connected, Cable Connected, Broadband Internet
Community & HOA
Community
- Subdivision: Randall Acres S
Location
- Region: Boise
Financial & listing details
- Tax assessed value: $357,500
- Annual tax amount: $1,995
- Date on market: 11/14/2025
- Listing terms: Cash,Conventional,FHA,VA Loan
- Ownership: Fee Simple
- Road surface type: Paved
Price history
Price history is unavailable.
Public tax history
| Year | Property taxes | Tax assessment |
|---|---|---|
| 2026 | $2,171 +8.8% | $357,500 -0.8% |
| 2025 | $1,995 +1% | $360,400 +4.5% |
| 2024 | $1,975 -14% | $344,800 +3.9% |
| 2023 | $2,296 +20.1% | $331,800 -14.9% |
| 2022 | $1,911 +22.1% | $389,700 +30% |
| 2021 | $1,566 +1.5% | $299,800 +29.3% |
| 2020 | $1,542 +11.1% | $231,800 +8.5% |
| 2019 | $1,388 +6% | $213,600 +16.9% |
| 2018 | $1,309 -29.5% | $182,700 +11.6% |
| 2017 | $1,855 | $163,700 +8.4% |
| 2016 | $1,855 | $151,000 +10.3% |
| 2015 | $1,855 +12% | $136,900 +60.9% |
| 2012 | $1,657 +5.3% | $85,100 -1% |
| 2011 | $1,574 -13.1% | $86,000 -18.5% |
| 2010 | $1,811 -8.3% | $105,500 -14.6% |
| 2009 | $1,974 +127% | $123,500 -4.2% |
| 2007 | $870 -10.3% | $128,900 +12.4% |
| 2006 | $969 | $114,700 +17% |
| 2003 | -- | $98,000 +4% |
| 2002 | $793 +5.8% | $94,200 -1.6% |
| 2001 | $749 | $95,700 |
Find assessor info on the county website
Neighborhood: West Bench
Nearby homes
- $365,1003 bd1 ba992 sqft4135 Christine St, Boise, ID 83704Off Market
- $381,6003 bd1 ba1k sqft4115 N Christine St, Boise, ID 83704Off Market
- $349,1003 bd1 ba1k sqft4119 N Christine St, Boise, ID 83704Off Market
- $376,1003 bd1 ba1k sqft4167 N Christine St, Boise, ID 83704Off Market
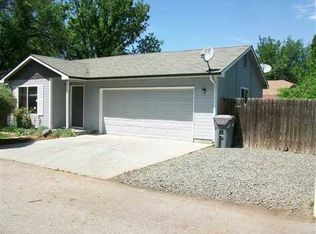
- $375,9003 bd1 ba960 sqft4181 N Christine St, Boise, ID 83704Off Market
- $--4 bd2 ba2k sqft4190 N Stratford Dr, Boise, ID 83704Sold
- $565,5005 bd3 ba3.1k sqft4160 N Stratford Dr, Boise, ID 83704Off Market
- $496,5004 bd3 ba2.6k sqft4200 N Stratford Dr, Boise, ID 83704Off Market
Nearby schools
GreatSchools rating
- 6/10Valley View Elementary SchoolGrades: PK-6Distance: 0.4 mi
- 3/10Fairmont Junior High SchoolGrades: 7-9Distance: 1.4 mi
- 5/10Capital Senior High SchoolGrades: 9-12Distance: 0.2 mi
Schools provided by the listing agent
- Elementary: Valley View - Boise
- Middle: Fairmont
- High: Capital
- District: Boise School District #1
Source: IMLS. This data may not be complete. We recommend contacting the local school district to confirm school assignments for this home.
Get a cash offer in 3 minutes
Find out how much your home could sell for in as little as 3 minutes with a no-obligation cash offer.
Estimated market value
$376,600
Get a cash offer in 3 minutes
Find out how much your home could sell for in as little as 3 minutes with a no-obligation cash offer.
Estimated market value
$376,600
- Idaho
- Ada County
- Boise
- 83704
- West Bench
- 4135 N Christine St
