Skip main navigation
Sold for $350,000
  • $350,000

    4135 N MONADNOCK ROAD, HERNANDO, FL 34442

    3beds
    2,721sqft
    Single Family Residence
    Built in 1997
    1.01 Acres Lot
    $484,800 Zestimate®
    $129/sqft
    $3,452 Estimated rent

    Home value

    $484,800

    $446,000 - $528,000

    $3,452/mo

    Zestimate® history
    Loading
    Loading...

    Owner options

    List your home for rent

    $3,452/mo

    Rent Zestimate®

    Find your next renter with Zillow Rental Manager. Plus, with online applications, you can quickly screen prospective tenants – for free.

    Learn more

    $3,452/mo

    Rent Zestimate®

    Refinance and save

    $2,390/mo

    Est. payment

    Refinancing to a lower rate could help reduce your monthly payments and save thousands over the life of the loan.

    See today's rates

    $2,390/mo

    Est. payment

    Explore your selling options

    Work with a Zillow partner agent

    Leverage their expertise and Zillow's premium Showcase listings to get your home seen by more buyers.

    Get started

    List with your own agent

    Get your home in front of millions of buyers by listing it on Zillow.

    Learn how to do it

    Sell it yourself

    Take full control of how buyers see your home on Zillow by listing For Sale by Owner (FSBO).

    List your home

    What's special

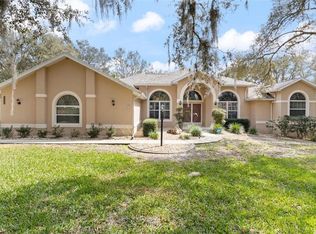
    Home is in pre-foreclosure and it's the first time on the market and priced to sell! This sought after floorplan includes 3 bedrooms, 3 bathrooms (1 is dedicated pool bath), AND a 3 car garage with finished floor, with 12' ceilings. There is plenty of living space to spread out with a bonus office, formal living, formal dining, breakfast nook, LARGE kitchen, and family room. The large covered lanai overlooks the custom screened-in pool with spa, and has a full bathroom for easy access. The split floorplan has a guest wing with pocket door, 2 bedrooms and a shared bath. One of the guest rooms has it's own sliding door to the exterior and a jack-and-jill entry to the bathroom. The entire house is tiled except for a guestroom, office, and primary suite which have carpet. This home comes with the lot bonus of being located next to an expansive retention area, meaning you'll never have a neighbor to one side! The home has gutters, downspouts, sprinkler system, pool heater, and a whole home vac system. Roof is 27 years old and needs to be replaced (there is a shareable roof quote), pool pump is not operable so pool has algae build up, there are 3 interior doors missing, some cosmetic drywall repair, and solar water heater needs some parts replaced and is currently hooked to electric. Fairview Estates is a part of The Villages of Citrus Hills and is a tucked away gem! All homes come with acre lots, creating a sense of calm, with oak lined streets and a garden atmosphere. Located about 6 miles from the Shops at Black Diamond with restaurants, grocery stores, and shopping. The home is also 1.5 miles from the 47 mile Withlacoochee bike/walking trail! This is truly a diamond in the rough, and won't last long, schedule your showing today and be ready to submit your best offer!

    Zillow last checked:

    Listing updated:

    Listed by:

    Bradley Zaruba 206-913-7505,

    LPT REALTY, LLC 877-366-2213

    Bought with:

    Bradley Zaruba, 3521137

    LPT REALTY, LLC

    Source: Stellar MLS,MLS#: OM689255MLS LogoOriginating MLS: Orlando Regional

    Facts & features

    Interior

    Bedrooms & bathrooms
    • Bedrooms: 3
    • Bathrooms: 3
    • Full bathrooms: 3
    Rooms
    • Room types: Den/Library/Office, Dining Room, Living Room
    Primary bedroom
    • Features: Walk-In Closet(s)
    • Level: First
    • Area: 360 Square Feet
    • Dimensions: 20x18
    Kitchen
    • Features: Storage Closet
    • Level: First
    • Area: 199.13 Square Feet
    • Dimensions: 14.75x13.5
    Living room
    • Features: No Closet
    • Level: First
    • Area: 288 Square Feet
    • Dimensions: 16x18
    Heating
    • Heat Pump
    Cooling
    • Central Air
    Appliances
    • Included: Dishwasher, Disposal, Electric Water Heater, Microwave, Range, Refrigerator, Solar Hot Water Owned, Water Filtration System
    • Laundry: Inside, Laundry Room
    Features
    • Ceiling Fan(s), Central Vacuum, Eating Space In Kitchen, High Ceilings, Kitchen/Family Room Combo, Primary Bedroom Main Floor, Split Bedroom, Thermostat
    • Flooring: Carpet, Ceramic Tile
    • Doors: Sliding Doors
    • Windows: Window Treatments
    • Has fireplace: No
    Interior area
    • Total structure area: 3,931
    • Total interior livable area: 2,721 sqft

    Property

    Parking
    • Total spaces: 3
    • Parking features: Garage - Attached
    • Attached garage spaces: 3
    Features
    • Levels: One
    • Stories: 1
    • Exterior features: Irrigation System, Lighting, Private Mailbox, Rain Gutters
    • Has private pool: Yes
    • Pool features: Gunite, In Ground, Screen Enclosure
    • Has spa: Yes
    • Spa features: Heated, In Ground
    Lot
    • Size: 1.01 Acres
    Details
    • Parcel number: 19E18S170010000J00450
    • Zoning: LDR
    • Special conditions: None

    Construction

    Type & style
    • Home type: SingleFamily
    • Property subtype: Single Family Residence
    Materials
    • Block, Stucco
    • Foundation: Slab
    • Roof: Shingle
    Condition
    • New construction: No
    • Year built: 1997

    Utilities & green energy

    • Sewer: Septic Tank
    • Water: None
    • Utilities for property: BB/HS Internet Available, Cable Available, Cable Connected, Electricity Available, Electricity Connected, Phone Available, Underground Utilities, Water Connected

    Community & HOA

    Community
    • Pet fee: $0 monthly
    • Subdivision: FAIRVIEW ESTATES
    HOA
    • Has HOA: Yes
    • Services included: None
    • HOA fee: $6 monthly
    • HOA name: Village Services
    • HOA phone: 352-746-6770
    Location
    • Region: Hernando

    Financial & listing details

    • Price per square foot: $129/sqft
    • Tax assessed value: $390,474
    • Annual tax amount: $2,669
    • Date on market: 11/8/2024
    • Cumulative days on market: 30 days
    • Listing terms: Cash,Conventional
    • Ownership: Fee Simple
    • Total actual rent: 0
    • Electric utility on property: Yes
    • Road surface type: Paved

    Price history

    DateEventPrice
    1/2/2025Sold$350,000-16.6%$129/sqft
    Source: Stellar MLS #OM689255 Report a problem
    12/8/2024Pending sale$419,900$154/sqft
    Source: Realtors Association of Citrus County #838815 Report a problem
    12/5/2024Price change$419,900-4.5%$154/sqft
    Source: Realtors Association of Citrus County #838815 Report a problem
    11/29/2024Price change$439,900-6.4%$162/sqft
    Source: Realtors Association of Citrus County #838815 Report a problem
    11/21/2024Price change$469,900-2.1%$173/sqft
    Source: Realtors Association of Citrus County #838815 Report a problem
    11/8/2024Listed for sale$480,000$176/sqft
    Source: Realtors Association of Citrus County #838815 Report a problem

    Public tax history

    YearProperty taxesTax assessment
    2025$6,043 +120.9%$390,474 +84.6%
    2024$2,736 +2.5%$211,569 +3%
    2023$2,669 +6.8%$205,407 +3%
    2022$2,500 +4.2%$199,424 +3%
    2021$2,400 +4.3%$193,616 +1.4%
    2020$2,301 +1.3%$190,943 +2.3%
    2019$2,272 +1.1%$186,650 +1.9%
    2018$2,246 $183,170 +2.1%
    2017$2,246 +0.3%$179,403 +2.1%
    2016$2,239 -1.3%$175,713 +0.7%
    2015$2,268 -1.5%$174,492 -0.2%
    2014$2,302 -0.8%$174,762 +1.5%
    2013$2,320 +2%$172,180 -4.8%
    2012$2,275 -7.8%$180,799 -5.8%
    2011$2,467 +3.9%$191,842 +1.5%
    2010$2,375 -0.9%$189,007 +2.7%
    2009$2,396 +1%$184,038 +0.1%
    2008$2,373 -2.6%$183,855 +3%
    2007$2,436 -1.1%$178,500 +2.5%
    2006$2,463 -5.9%$174,200 +3%
    2005$2,618 -0.9%$169,200 +3%
    2004$2,642 +5.5%$164,300 +1.9%
    2003$2,505 +2.2%$161,300 +2.3%
    2002$2,451 +3%$157,600 +2.5%
    2000$2,380 $153,700
    Find assessor info on the county website

    Neighborhood: 34442

    Nearby schools

    GreatSchools rating
    Schools provided by the listing agent
    • Elementary: Central Ridge Elementary School
    • Middle: Citrus Springs Middle School
    • High: Lecanto High School

    Source: Stellar MLS. This data may not be complete. We recommend contacting the local school district to confirm school assignments for this home.

    Get a cash offer in 3 minutes
    Find out how much your home could sell for in as little as 3 minutes with a no-obligation cash offer.
    Estimated market value

    $484,800

    Get a cash offer in 3 minutes
    Find out how much your home could sell for in as little as 3 minutes with a no-obligation cash offer.
    Estimated market value

    $484,800