Skip main navigation
Sold for $401,000
  • $401,000

    4135 N WESTVIEW Drive, Phoenix, AZ 85015

    4beds
    2baths
    1,613sqft
    Single Family Residence
    Built in 1949
    9,461 Square Feet Lot
    $516,800 Zestimate®
    $249/sqft
    $2,360 Estimated rent

    Home value

    $516,800

    $475,000 - $563,000

    $2,360/mo

    Zestimate® history
    Loading
    Loading...

    Owner options

    List your home for rent

    $2,360/mo

    Rent Zestimate®

    Find your next renter with Zillow Rental Manager. Plus, with online applications, you can quickly screen prospective tenants – for free.

    Learn more

    $2,360/mo

    Rent Zestimate®

    Refinance and save

    $2,318/mo

    Est. payment

    Refinancing to a lower rate could help reduce your monthly payments and save thousands over the life of the loan.

    See today's rates

    $2,318/mo

    Est. payment

    Explore your selling options

    Work with a Zillow partner agent

    Leverage their expertise and Zillow's premium Showcase listings to get your home seen by more buyers.

    Get started

    List with your own agent

    Get your home in front of millions of buyers by listing it on Zillow.

    Learn how to do it

    Sell it yourself

    Take full control of how buyers see your home on Zillow by listing For Sale by Owner (FSBO).

    List your home

    What's special

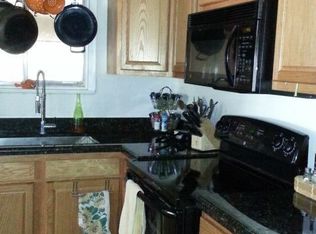
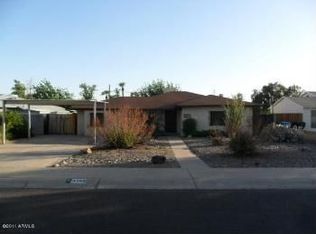
    Looking for a new place to call home? This charming 4-bedroom home on a spacious corner lot, adorned with mature shade trees and a verdant lawn is the one. Be welcomed by a sunlit living room with soft carpeting and an adjacent formal dining space. The cozy kitchen boasts oak cabinets, sleek counters, stainless steel appliances, and a unique wall niche. The bedroom located off the kitchen offers an ensuite bathroom for added convenience. The generous backyard features a covered patio and seating area, perfect for hosting gatherings. Located in the desirable Bel Air Neighborhood close to the Grand Canal, Melrose District, Encanto Park and Schools. Don't miss out on this one!

    Zillow last checked:

    Listing updated:

    Listed by:

    Holly Dencklau 520-404-1081,

    Long Realty Company

    Bought with:

    Holly Dencklau, SA700132000

    Long Realty Company

    Ryan Bruce McClain, SA671274000

    Realty ONE Group

    Source: ARMLS,MLS#: 6590276MLS Logo

    Facts & features

    Interior

    Bedrooms & bathrooms
    • Bedrooms: 4
    • Bathrooms: 2
    Heating
    • Electric
    Cooling
    • Central Air, Ceiling Fan(s)
    Appliances
    • Included: Dryer, Washer, Refrigerator, Dishwasher, Disposal, Gas Range, Gas Oven, Gas Cooktop
    • Laundry: Inside
    Features
    • High Speed Internet, No Interior Steps, 3/4 Bath Master Bdrm, Laminate Counters
    • Flooring: Carpet, Linoleum, Tile
    • Has basement: No
    • Has fireplace: No
    Interior area
    • Total structure area: 1,613
    • Total interior livable area: 1,613 sqft

    Property

    Parking
    • Total spaces: 2
    • Parking features: Carport, Open
    • Carport spaces: 1
    • Uncovered spaces: 1
    Features
    • Stories: 1
    • Patio & porch: Covered, Patio
    • Exterior features: Private Yard
    • Pool features: None
    • Spa features: None
    • Fencing: Block
    Lot
    • Size: 9,461 Square Feet
    • Features: North/South Exposure, Corner Lot, Grass Front, Grass Back
    Details
    • Parcel number: 15548098

    Construction

    Type & style
    • Home type: SingleFamily
    • Architectural style: Ranch
    • Property subtype: Single Family Residence
    Materials
    • Stucco, Wood Frame, Painted
    • Roof: Composition
    Condition
    • Year built: 1949
    Details
    • Builder name: Porter Womack

    Utilities & green energy

    • Sewer: Public Sewer
    • Water: City Water

    Community & HOA

    Community
    • Features: Near Bus Stop, Biking/Walking Path
    • Subdivision: BEL AIR BLK 10_& 11
    HOA
    • Has HOA: No
    • Services included: No Fees
    Location
    • Region: Phoenix

    Financial & listing details

    • Price per square foot: $249/sqft
    • Tax assessed value: $355,000
    • Annual tax amount: $1,319
    • Date on market: 3/9/2026
    • Cumulative days on market: 4 days
    • Listing terms: Cash,Conventional,FHA,VA Loan
    • Ownership: Fee Simple

    Price history

    DateEventPrice
    7/24/2024Listing removed--
    Source: Zillow Rentals Report a problem
    7/10/2024Price change$2,699-3.6%$2/sqft
    Source: Zillow Rentals Report a problem
    6/22/2024Listed for rent$2,799$2/sqft
    Source: Zillow Rentals Report a problem
    9/11/2023Sold$401,000+2.8%$249/sqft
    Source: ARMLS #6590276 Report a problem
    8/13/2023Pending sale$390,000$242/sqft
    Source: ARMLS #6590276 Report a problem
    8/9/2023Listed for sale$390,000$242/sqft
    Source: ARMLS #6590276 Report a problem

    Public tax history

    YearProperty taxesTax assessment
    2025$1,619 +3.5%$35,500 -11%
    2024$1,565 +18.1%$39,900 +252.8%
    2023$1,324 +0.4%$11,309 -56.5%
    2022$1,319 -0.1%$26,020 +7.8%
    2021$1,321 +4.9%$24,130 +5.2%
    2020$1,259 +3.7%$22,930 +15.1%
    2019$1,214 $19,920 +1.3%
    2018$1,214 +9.9%$19,660 +8.6%
    2017$1,104 +11.5%$18,110 +16.4%
    2016$990 -1.1%$15,560 +8.7%
    2015$1,002 $14,320 +44.6%
    2014-- $9,900 +54.2%
    2013-- $6,420 -20%
    2012-- $8,030 -5.1%
    2011-- $8,460 -33.4%
    2010-- $12,710 -35.8%
    2009-- $19,800 -7.3%
    2008-- $21,350 +25.2%
    2007-- $17,050 +40.3%
    2006-- $12,150
    2005-- $12,150 +32.1%
    2004-- $9,200
    2003-- $9,200 +15%
    2002-- $8,000
    Find assessor info on the county website

    Neighborhood: Encanto

    Nearby schools

    GreatSchools rating
    Schools provided by the listing agent
    • Elementary: Encanto School
    • Middle: Osborn Middle School
    • High: Central High School
    • District: Osborn Elementary District

    Source: ARMLS. This data may not be complete. We recommend contacting the local school district to confirm school assignments for this home.

    Get a cash offer in 3 minutes
    Find out how much your home could sell for in as little as 3 minutes with a no-obligation cash offer.
    Estimated market value
    $516,800
    Get a cash offer in 3 minutes
    Find out how much your home could sell for in as little as 3 minutes with a no-obligation cash offer.
    Estimated market value
    $516,800