SEE THIS SOON!! In the desirable Brookside Golf Community! This single-story home features a spacious, open-concept floor plan with formal dining room and a gourmet kitchen with center island overlooking the family room ideal for everyday living and entertaining. Enjoy indoor-outdoor living with patio views and a serene outdoor space. Low-maintenance backyard. Additional features include a 3-car garage and sought-after floor plan. Located in a gated golf course community with convenient access to shopping, dining, and major commuter routes.
Pending
Price cut: $20K (6/29)
$739,500
4135 Pebble Beach Dr, Stockton, CA 95219
3beds
2,546sqft
:
Get pre-qualified$5,257/mo
Single Family Residence
Built in 1999
8,624 Square Feet Lot
$723,000 Zestimate®
$290/sqft
$367/mo HOA
What's special
Patio viewsLow-maintenance backyardSingle-story homeFormal dining roomSpacious open-concept floor planSerene outdoor space
- 107 days |
- 441 |
- 8 |
Zillow last checked:
Listing updated:
Listed by:
Karylene Mann DRE #00326138 209-481-2327,
Partners Real Estate,
Liorah Rose Cochran DRE #01848902 209-620-3042,
Partners Real Estate
Source: MetroList Services of CA,MLS#: 226042150Originating MLS: MetroList Services, Inc.
Facts & features
Interior
Bedrooms & bathrooms
- Bedrooms: 3
- Bathrooms: 3
- Full bathrooms: 2
- Partial bathrooms: 1
Rooms
- Room types: Master Bathroom, Bathroom, Master Bedroom, Dining Room, Family Room, Kitchen, Laundry
Primary bedroom
- Features: Walk-In Closet, Outside Access
Primary bathroom
- Features: Shower Stall(s), Double Vanity, Sunken Tub, Tile
Dining room
- Features: Space in Kitchen, Formal Area
Kitchen
- Features: Breakfast Area, Kitchen/Family Combo
Heating
- Central
Cooling
- Ceiling Fan(s), Central Air
Appliances
- Included: Built-In Gas Range, Double Oven
- Laundry: Laundry Room, Cabinets, Inside
Features
- Flooring: Carpet, Laminate, Tile
- Number of fireplaces: 1
- Fireplace features: Family Room
Interior area
- Total structure area: 0
- Total interior livable area: 2,546 sqft
Property
Parking
- Total spaces: 3
- Parking features: Attached, Garage Faces Side, Level Driveway/Sidewalks
- Attached garage spaces: 3
Features
- Levels: One
- Stories: 1
- Fencing: Back Yard
Lot
- Size: 8,624 Square Feet
- Features: Auto Sprinkler F&R, Street Lights
- Topography: Hillside,Hillside
Details
- Parcel number: 118380040000
- Zoning: R
- Special conditions: Standard
Construction
Type & style
- Home type: SingleFamily
- Architectural style: Ranch
- Property subtype: Single Family Residence
Materials
- Stucco, Wood
- Foundation: Slab
- Roof: Tile
Condition
- Year built: 1999
Utilities & green energy
- Electric: 220 Volts
- Sewer: Public Sewer
- Water: Public
- Utilities for property: Public, Sewer Connected, Natural Gas Connected
Community & HOA
Community
- Features: Gated
- Subdivision: Brookside Main Golf Community
HOA
- Has HOA: Yes
- Amenities included: Pool, Clubhouse, Putting Green(s), Fitness Center, Golf Course, Tennis Court(s)
- Services included: Pool, Security
- HOA fee: $1,102 quarterly
Location
- Region: Stockton
Financial & listing details
- Price per square foot: $290/sqft
- Tax assessed value: $686,416
- Annual tax amount: $8,049
- Price range: $739.5K - $739.5K
- Date on market: 4/7/2026
Estimated market value
$723,000
$687,000 - $759,000
$3,084/mo
Price history
| Date | Event | Price |
|---|---|---|
| 7/6/2026 | Pending sale | $739,500$290/sqft |
Source: MetroList Services of CA #226042150 Report a problem | ||
| 6/29/2026 | Price change | $739,500-2.6%$290/sqft |
Source: MetroList Services of CA #226042150 Report a problem | ||
| 5/23/2026 | Price change | $759,500-3.2%$298/sqft |
Source: MetroList Services of CA #226042150 Report a problem | ||
| 4/7/2026 | Listed for sale | $785,000+23.7%$308/sqft |
Source: MetroList Services of CA #226042150 Report a problem | ||
| 10/28/2020 | Sold | $634,500-8.7%$249/sqft |
Source: MetroList Services of CA #20056259 Report a problem | ||
| 9/3/2020 | Price change | $695,000+3%$273/sqft |
Source: Keller Williams Realty #22009469 Report a problem | ||
| 7/13/2020 | Price change | $675,000-1.5%$265/sqft |
Source: Keller Williams Realty #20022792 Report a problem | ||
| 5/22/2020 | Price change | $685,000-1.4%$269/sqft |
Source: Keller Williams Realty #20022792 Report a problem | ||
| 4/22/2020 | Listed for sale | $695,000+922.1%$273/sqft |
Source: Keller Williams Realty #20022792 Report a problem | ||
| 12/10/1998 | Sold | $68,000+47.8%$27/sqft |
Source: Public Record Report a problem | ||
| 11/17/1997 | Sold | $46,000$18/sqft |
Source: Public Record Report a problem | ||
Public tax history
| Year | Property taxes | Tax assessment |
|---|---|---|
| 2025 | $8,049 +2.2% | $686,416 +2% |
| 2024 | $7,873 +0.8% | $672,958 +2% |
| 2023 | $7,807 +5% | $659,763 +2% |
| 2022 | $7,438 +0.4% | $646,827 +2% |
| 2021 | $7,411 +70.5% | $634,145 +75.3% |
| 2020 | $4,347 +1.7% | $361,769 +2% |
| 2019 | $4,273 +1.7% | $354,677 +2% |
| 2018 | $4,201 +2% | $347,723 +2% |
| 2017 | $4,120 +1.2% | $340,906 +2% |
| 2016 | $4,072 +2.7% | $334,223 +1.5% |
| 2015 | $3,965 | $329,203 +2% |
| 2014 | $3,965 | $322,755 +0.5% |
| 2013 | -- | $321,298 +2% |
| 2012 | -- | $314,998 +2% |
| 2011 | -- | $308,822 +0.8% |
| 2010 | -- | $306,516 -0.2% |
| 2009 | -- | $307,245 +2% |
| 2008 | -- | $301,221 +2% |
| 2007 | -- | $295,316 +2% |
| 2006 | -- | $289,526 +2% |
| 2005 | -- | $283,849 +2% |
| 2004 | -- | $278,284 +1.9% |
| 2003 | -- | $273,185 +4% |
| 2002 | -- | $262,579 |
| 2001 | -- | $262,579 |
Find assessor info on the county website
Monthly payment
Est. payment
Payment breakdown
Explore the cost of this home by adjusting the details. Changes won't be saved.Climate risks
Neighborhood: Brookside
Nearby schools
GreatSchools rating
- 8/10Brookside SchoolGrades: K-8Distance: 1.1 mi
- 7/10Lincoln High SchoolGrades: 9-12Distance: 3.3 mi
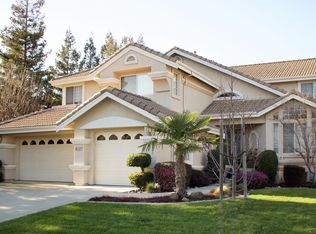
- $824,1005 bd3 ba2.9k sqft4127 Pebble Beach Dr, Stockton, CA 95219Off Market
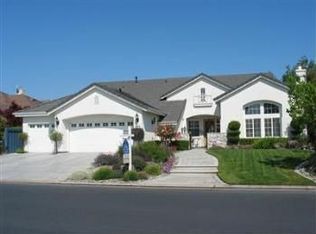
- $786,3003 bd3 ba2.8k sqft4149 Pebble Beach Dr, Stockton, CA 95219Off Market
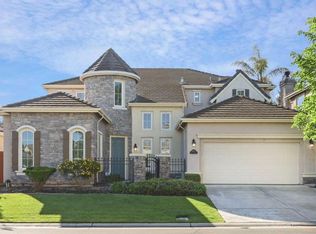
- $768,0004 bd4 ba2.8k sqft4134 Spyglass Dr, Stockton, CA 95219Off Market
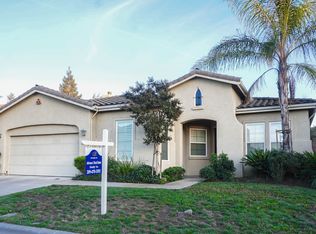
- $624,2004 bd3 ba2k sqft4140 Spyglass Dr, Stockton, CA 95219Off Market
- $785,9004 bd3 ba2.8k sqft4128 Spyglass Dr, Stockton, CA 95219Off Market
- $717,6005 bd3 ba3.1k sqft4119 Pebble Beach Dr, Stockton, CA 95219Off Market
- $751,3003 bd3 ba2.4k sqft4157 Pebble Beach Dr, Stockton, CA 95219Off Market
- $765,5004 bd3 ba3.1k sqft4206 Spyglass Dr, Stockton, CA 95219Off Market
A local agent can set up tours, give advice and negotiate with sellers.
A local lender can help you make sure your offer is ready when you are.
Similar homes
- $735,9954 bd3 ba3.1k sqft6409 Pine Meadow Cir, Stockton, CA 95219For Sale
 MLS ID #226073802, Belinda Mills. MetroList Services of CA
 - $699,0004 bd3 ba2.5k sqft6227 Riverbank Cir, Stockton, CA 95219For Sale
 MLS ID #226064034, Jonathan Lee. MetroList Services of CA
 - $855,0004 bd3 ba2.6k sqft4582 Pine Valley Cir, Stockton, CA 95219For Sale
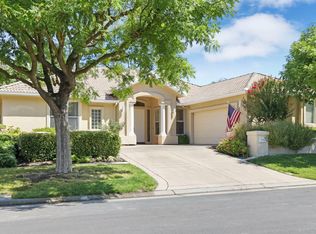 MLS ID #226087985, Steven Werner. MetroList Services of CA
 - $758,8884 bd3 ba2.6k sqft5409 Pasadena Dr, Stockton, CA 95219For Sale
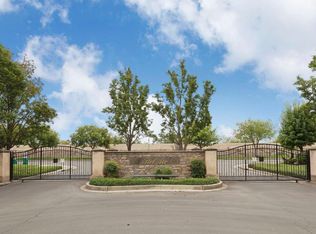 MLS ID #226043184, Judy Vo. MetroList Services of CA
 - $849,0003 bd4 ba2.5k sqft6153 Riverbank Cir, Stockton, CA 95219For SaleMLS ID #226063456, Danielle Hardcastle. MetroList Services of CA
- $1,095,0004 bd4 ba3.4k sqft5554 Saint Andrews Dr, Stockton, CA 95219For SaleMLS ID #226067883, Sue Arismendi. MetroList Services of CA
- $590,0003 bd2 ba1.7k sqft4288 Boulder Creek Cir, Stockton, CA 95219For SaleMLS ID #226081575, Charlie Lewis. MetroList Services of CA
- $518,0003 bd3 ba1.9k sqft5627 Vintage Cir, Stockton, CA 95219For SaleMLS ID #226062928, Serina Diaz. MetroList Services of CA
- $675,0006 bd3 ba2.6k sqft2318 Pheasant Run Cir, Stockton, CA 95207For SaleMLS ID #226086263, Bobbie Cabral. MetroList Services of CA
- $550,0003 bd2 ba2.1k sqft4308 Blue Gill Ct, Stockton, CA 95219For SaleMLS ID #226063675, Raelan Daniels. MetroList Services of CA
- $748,0003 bd2 ba2k sqft2114 Diego Ct, Tracy, CA 95377For SaleMLS ID #ML82055202, Susan LaRagione. MLSListings Inc
- $685,0003 bd2 ba2.1k sqft101 Mokelumne River Dr, Lodi, CA 95240For SaleMLS ID #226092079, Ashlee Prudhel. MetroList Services of CA
- $719,0004 bd3 ba2.3k sqft690 Channel Dr, Lathrop, CA 95330For SaleMLS ID #226092482, Claudia P. Quintana. MetroList Services of CA
- $625,4004 bd2 ba2.5k sqft10689 Wellington Cir, Stockton, CA 95209For SaleMLS ID #226081559, Brian Lewis. MetroList Services of CA
- $689,0004 bd3 ba2.6k sqft2466 Yosemite Way, Discovery Bay, CA 94505For SaleMLS ID #41142449, Lucy Ramos. Bay East AOR
- $734,9004 bd3 ba3k sqft1350 Anacapri Dr, Manteca, CA 95336For SaleMLS ID #226082465, Adriana Orlando. MetroList Services of CA
- $715,0004 bd3 ba2.8k sqft2308 Heavenly Way, Lodi, CA 95242For SaleMLS ID #226072623, Buddy D'Amico DRE #02117719, eXp Realty of Northern CA Inc.. SFAR
- $725,0003 bd3 ba2.6k sqft2424 Ashbridge Ln, Manteca, CA 95336For SaleMLS ID #226059974, Cindy Foster. MetroList Services of CA
- $725,0004 bd3 ba2.6k sqft18432 Ironstone St, Woodbridge, CA 95258For SaleMLS ID #226078859, Christina Bahlke-Wagner. MetroList Services of CA
- $705,0004 bd3 ba2.7k sqft582 Pasture Ave, Lathrop, CA 95330For SaleMLS ID #41141790, Ajeenah Crittendon. Bay East AOR
Local buyer's agents are ready to help
