Skip main navigation
Sold for $532,500
  • Listed by: COMPASS • Patricia Rose • Contact: 805-423-7849
    Bought with: Taylor Hoving Realty Group
    $532,500

    4135 Peruvian Way, Paso Robles, CA 93446

    3beds
    1,630sqft
    Manufactured Home
    Built in 1999
    7,551 Square Feet Lot
    $575,900 Zestimate®
    $327/sqft
    $3,129 Estimated rent

    Home value

    $575,900

    $547,000 - $605,000

    $3,129/mo

    Zestimate® history
    Loading
    Loading...

    Owner options

    List your home for rent

    $3,129/mo

    Rent Zestimate®

    Find your next renter with Zillow Rental Manager. Plus, with online applications, you can quickly screen prospective tenants – for free.

    Learn more

    $3,129/mo

    Rent Zestimate®

    Refinance and save

    $3,625/mo

    Est. payment

    Refinancing to a lower rate could help reduce your monthly payments and save thousands over the life of the loan.

    See today's rates

    $3,625/mo

    Est. payment

    Explore your selling options

    Work with a Zillow partner agent

    Leverage their expertise and Zillow's premium Showcase listings to get your home seen by more buyers.

    Get started

    List with your own agent

    Get your home in front of millions of buyers by listing it on Zillow.

    Learn how to do it

    Sell it yourself

    Take full control of how buyers see your home on Zillow by listing For Sale by Owner (FSBO).

    List your home

    What's special

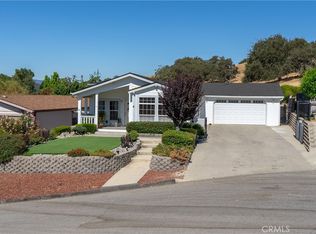
    Lake living at it’s best is now available. This craftsman style home has been lovingly improved and maintained and is move in ready. The detached garage is deep on one side with room for low profile boat storage or a nice work shop with plenty of storage. This 3 bedroom 2 bath home with approximately 1630sf (+-) has separate laundry room with deep utility sink and access to the back deck. The kitchen features an island with pull out drawers for storage, a large pantry with pull out drawers for easy access and a nice breakfast nook with bay windows allowing lots of sunshine and views. The living and dining rooms have lots of windows with high ceilings and great views. The primary and guest bedrooms have custom closets by California Closets. Primary bathroom has beautiful walk in shower with hand rails for safety. There are dual sinks and nice vanity area too. The home and garage have a newer roof, AC and Heater, exterior paint and artificial turf in the front yard. The covered deck in the rear is an Oasis in the summer time and has great views too. The home is located on a very quiet CDS street with minimal traffic. Heritage Ranch Village is a gated community located need Lake Nacimiento west of Paso Robles. The community offers access to the lake, parks, swimming pools, pickleball, tennis, a dog park and more. Contact you favorite realtor for a private showing and be ready to enjoy the summer at the lake.

    Zillow last checked:

    Listing updated:

    Listed by:

    Patricia Rose DRE #00587391 805-423-7849,

    COMPASS

    Bought with:

    Katie Sloan, DRE #01312321

    Taylor Hoving Realty Group

    Source: CRMLS,MLS#: NS25013462MLS LogoOriginating MLS: California Regional MLS

    Facts & features

    Interior

    Bedrooms & bathrooms
    • Bedrooms: 3
    • Bathrooms: 2
    • Full bathrooms: 2
    • Main level bathrooms: 2
    • Main level bedrooms: 3
    Rooms
    • Room types: Bedroom, Kitchen, Laundry, Living Room, Primary Bathroom, Primary Bedroom, Other, Dining Room
    Bedroom
    • Features: All Bedrooms Down
    Bathroom
    • Features: Bathroom Exhaust Fan, Closet, Dual Sinks, Separate Shower, Tub Shower, Vanity, Walk-In Shower
    Kitchen
    • Features: Kitchen Island, Pots & Pan Drawers, Utility Sink
    Other
    • Features: Walk-In Closet(s)
    Cooling
    • Central Air
    Appliances
    • Included: Convection Oven, Dishwasher, Free-Standing Range, Disposal, Ice Maker, Microwave, Propane Cooktop, Propane Oven, Refrigerator, Range Hood, Self Cleaning Oven, Water To Refrigerator, Water Heater, Dryer, Washer
    • Laundry: Washer Hookup, Gas Dryer Hookup, Inside, Propane Dryer Hookup
    Features
    • Breakfast Area, Ceiling Fan(s), Coffered Ceiling(s), Separate/Formal Dining Room, High Ceilings, Country Kitchen, All Bedrooms Down, Walk-In Closet(s)
    • Flooring: Carpet, Laminate, Vinyl
    • Doors: French Doors
    • Windows: Custom Covering(s), Double Pane Windows, Screens
    • Has fireplace: No
    • Fireplace features: None
    • Common walls with other units/homes: No Common Walls
    Interior area
    • Total interior livable area: 1,630 sqft

    Property

    Parking
    • Total spaces: 1
    • Parking features: Garage, Garage Door Opener, Oversized
    • Garage spaces: 1
    Accessibility
    • Accessibility features: Grab Bars, No Stairs, Accessible Approach with Ramp
    Features
    • Levels: One
    • Stories: 1
    • Entry location: Front
    • Patio & porch: Covered, Deck, Front Porch, Wrap Around
    • Exterior features: Rain Gutters
    • Pool features: Community, Association
    • Spa features: None
    • Fencing: Good Condition,Vinyl,Wire
    • Has view: Yes
    • View description: Hills, Mountain(s), Neighborhood
    Lot
    • Size: 7,551 Square Feet
    • Features: Cul-De-Sac, Greenbelt, Sprinklers In Rear, Sprinklers In Front, Landscaped, Near Park, Sprinklers Timer, Sprinkler System
    Details
    • Parcel number: 012185047
    • Zoning: RSF
    • Special conditions: Standard
    • Horse amenities: Riding Trail

    Construction

    Type & style
    • Home type: MobileManufactured
    • Architectural style: Craftsman
    • Property subtype: Manufactured Home
    Materials
    • Foundation: Pier Jacks, Permanent
    • Roof: Composition
    Condition
    • Termite Clearance
    • New construction: No
    • Year built: 1999

    Utilities & green energy

    • Sewer: Private Sewer
    • Water: Private
    • Utilities for property: Cable Available, Electricity Connected, Natural Gas Not Available, Propane, Phone Connected, Sewer Connected, Water Connected

    Community & HOA

    Community
    • Features: Dog Park, Foothills, Hiking, Horse Trails, Lake, Preserve/Public Land, Storm Drain(s), Urban, Water Sports, Fishing, Gated, Park, Pool
    • Security: Carbon Monoxide Detector(s), Gated Community, Gated with Attendant, Smoke Detector(s)
    • Subdivision: Pr Lake Nacimiento(230)
    HOA
    • Has HOA: Yes
    • Amenities included: Clubhouse, Dock, Dog Park, Horse Trail(s), Picnic Area, Playground, Pickleball, Pool, Pets Allowed, Tennis Court(s), Trail(s), Water
    • Services included: Sewer
    • HOA fee: $150 monthly
    • HOA name: Heritage Ranch Owners Assn
    • HOA phone: 805-238-9641
    Location
    • Region: Paso Robles

    Financial & listing details

    • Price per square foot: $327/sqft
    • Tax assessed value: $543,150
    • Date on market: 1/22/2025
    • Cumulative days on market: 58 days
    • Listing terms: Cash,Cash to New Loan
    • Inclusions: 2 refrigerators, washer and dryer, fountain, patio table and 5 chairs, storage shed, storage bench, TV and stand on deck
    • Exclusions: 2 Seco Palms and all potted plants, yard art

    Price history

    DateEventPrice
    8/11/2026Listing removed$2,950$2/sqft
    Source: Zillow Rentals Report a problem
    3/17/2026Listed for rent$2,950$2/sqft
    Source: Zillow Rentals Report a problem
    4/11/2025Sold$532,500-3.1%$327/sqft
    Source: CRMLS #NS25013462 Report a problem
    4/2/2025Pending sale$549,500$337/sqft
    Source: CRMLS #NS25013462 Report a problem
    3/21/2025Contingent$549,500$337/sqft
    Source: CRMLS #NS25013462 Report a problem
    3/16/2025Listed for sale$549,500$337/sqft
    Source: CRMLS #NS25013462 Report a problem
    2/9/2025Contingent$549,500$337/sqft
    Source: CRMLS #NS25013462 Report a problem
    1/22/2025Listed for sale$549,500+101.7%$337/sqft
    Source: CRMLS #NS25013462 Report a problem
    10/28/2003Sold$272,500+909.3%$167/sqft
    Source: Public Record Report a problem
    1/15/1999Sold$27,000$17/sqft
    Source: Public Record Report a problem

    Public tax history

    YearProperty taxesTax assessment
    2026-- $543,150 +40.2%
    2025$4,327 +4.3%$387,421 +2%
    2024$4,147 +1.8%$379,825 +2%
    2023$4,075 -2.2%$372,379 +2%
    2022$4,165 +1.9%$365,078 +2%
    2021$4,086 +1%$357,920 +1%
    2020$4,045 +5.3%$354,251 +5.4%
    2019$3,843 +5.5%$336,000 +5.7%
    2018$3,644 $318,000
    2017$3,644 +13.6%$318,000 +11.2%
    2016$3,208 $286,000 +4%
    2015$3,208 +5.7%$275,000
    2014$3,036 $275,000 +61.8%
    2012-- $170,000
    2011-- $170,000 -19%
    2010-- $210,000
    2009-- $210,000 -28.8%
    2008-- $294,962 +2%
    2007-- $289,179 +2%
    2006-- $283,509 +2%
    2005-- $277,950 +87%
    2003-- $148,609 +2%
    2002-- $145,696 +2%
    2001-- $142,840
    Find assessor info on the county website

    Neighborhood: 93446

    Nearby schools

    GreatSchools rating