PRICE IMPROVEMENT! Priced well below recent appraisal-this is your chance to have equity from day 1! You have to see this great home in the Tuscarora School District! Tucked away in a great little neighborhood but close to everything you need. This home has almost 2,000 sq ft of living space! The main living level is bright and open with a large family room leading into the dining area that can accommodate a huge table-perfect for holiday entertaining or just a big family meal. The kitchen is nicely equipped with everything you need-tons of cabinet space for storage, all the counter space you need for meal prep and modern stainless appliances. There is also an island that can seat 3 people! Down the hall is an updated full bath and 3 nice size bedrooms. The primary bedroom can easily fit a king size bed and has its own private, updated full bath. The remaining 2 bedrooms have plenty of space and nice size closets. Downstairs you have the entrance from your huge, 2 car garage. Enter into a large, versatile room that can be a second family room, a work out room, a game room, a home office or a combination of any of these! The lower level also boasts a big laundry room with cabinets, a newer washer and dryer and a modern half bath. Now let's talk about your back yard! Exit from the lower-level double doors to a big patio, just steps from your new above ground swimming pool or walk out the upper level onto your large deck overlooking your fabulous, level, privacy fenced yard complete with fire pit. This home has it all. The current family has enjoyed their time here and will be relocating. It's time for a new family to make this beauty their own and enjoy all it has to offer. Roof & windows new in 2018. Fireplace in lower level has not been used by current owners-AS IS
Sold for $289,900
$289,900
4135 Ricklyn Dr, Chambersburg, PA 17202
3beds
--sqft
Single Family Residence
Built in 1975
0.29 Acres Lot
$311,200 Zestimate®
$--/sqft
$2,187 Estimated rent
Home value
$311,200
$296,000 - $327,000
$2,187/mo
Zestimate® history
Owner options
List your home for rent
$2,187/mo
Rent Zestimate®
Find your next renter with Zillow Rental Manager. Plus, with online applications, you can quickly screen prospective tenants – for free.
$2,187/mo
Rent Zestimate®
Refinance and save
$1,827/mo
Est. payment
Refinancing to a lower rate could help reduce your monthly payments and save thousands over the life of the loan.
$1,827/mo
Est. payment
Explore your selling options
Work with a Zillow partner agent
Leverage their expertise and Zillow's premium Showcase listings to get your home seen by more buyers.
Get startedList with your own agent
Get your home in front of millions of buyers by listing it on Zillow.
Learn how to do itSell it yourself
Take full control of how buyers see your home on Zillow by listing For Sale by Owner (FSBO).
List your homeWhat's special
Modern half bathModern stainless appliancesCabinet spaceLarge family roomBig patioLarge deckNewer washer
Zillow last checked:
Listing updated:
Listed by:
Patti Perez 240-625-6561,
RE/MAX Achievers
Bought with:
STEPHEN SHEMLER, RS321220
Coldwell Banker Realty
Source: Bright MLS,MLS#: PAFL2014878
Facts & features
Interior
Bedrooms & bathrooms
- Bedrooms: 3
- Bathrooms: 3
- Full bathrooms: 2
- 1/2 bathrooms: 1
- Main level bathrooms: 3
- Main level bedrooms: 3
Rooms
- Room types: Dining Room, Bedroom 2, Bedroom 3, Kitchen, Family Room, Bedroom 1, Great Room, Laundry, Bathroom 1, Bathroom 2, Bathroom 3
Basement
- Area: 0
Heating
- Heat Pump, Electric
Cooling
- Central Air, Electric
Appliances
- Included: Microwave, Dishwasher, Dryer, Oven, Refrigerator, Stainless Steel Appliance(s), Washer, Electric Water Heater
- Laundry: Lower Level, Laundry Room
Features
- Combination Kitchen/Dining, Family Room Off Kitchen, Open Floorplan, Kitchen Island, Primary Bath(s)
- Flooring: Carpet, Luxury Vinyl
- Windows: Bay/Bow
- Basement: Finished
- Number of fireplaces: 1
- Fireplace features: Wood Burning
Interior area
- Total structure area: 0
- Finished area above ground: 0
- Finished area below ground: 0
Property
Parking
- Total spaces: 6
- Parking features: Garage Faces Front, Attached, Driveway
- Attached garage spaces: 2
- Uncovered spaces: 4
Accessibility
- Accessibility features: None
Features
- Levels: Split Foyer,Two
- Stories: 2
- Patio & porch: Deck, Patio
- Exterior features: Play Equipment
- Has private pool: Yes
- Pool features: Above Ground, Private
- Fencing: Full
Lot
- Size: 0.29 Acres
- Features: Level, Private, Middle Of Block
Details
- Additional structures: Above Grade, Below Grade
- Parcel number: 200M15.077.000000
- Zoning: RESIDENTIAL
- Special conditions: Standard
Construction
Type & style
- Home type: SingleFamily
- Property subtype: Single Family Residence
Materials
- Aluminum Siding
- Foundation: Block
- Roof: Architectural Shingle
Condition
- Very Good
- New construction: No
- Year built: 1975
Utilities & green energy
- Sewer: Public Sewer
- Water: Public
- Utilities for property: Cable Available, Phone Available
Community & HOA
Community
- Subdivision: None Available
HOA
- Has HOA: No
Location
- Region: Chambersburg
- Municipality: ST. THOMAS TWP
Financial & listing details
- Tax assessed value: $21,980
- Annual tax amount: $3,504
- Date on market: 7/15/2023
- Listing agreement: Exclusive Right To Sell
- Listing terms: Cash,Conventional,FHA,USDA Loan,VA Loan
- Inclusions: All Appliances, Above Ground Pool, Play Equipment In Back Yard
- Ownership: Fee Simple
Price history
| Date | Event | Price |
|---|---|---|
| 10/27/2023 | Sold | $289,900+3.6% |
Source:  Bright MLS #PAFL2014878 Report a problem Bright MLS #PAFL2014878 Report a problem | ||
| 9/27/2023 | Pending sale | $279,900 |
Source: Bright MLS #PAFL2014878 Report a problem | ||
| 9/21/2023 | Price change | $279,900-3.1% |
Source: Bright MLS #PAFL2014878 Report a problem | ||
| 8/30/2023 | Listed for sale | $289,000 |
Source: Bright MLS #PAFL2014878 Report a problem | ||
| 7/20/2023 | Pending sale | $289,000 |
Source: Bright MLS #PAFL2014878 Report a problem | ||
| 7/15/2023 | Listed for sale | $289,000+50.5% |
Source: Bright MLS #PAFL2014878 Report a problem | ||
| 6/26/2018 | Sold | $192,000+1.1% |
Source: EXIT Realty solds #4348027809236264726 Report a problem | ||
| 5/30/2018 | Pending sale | $189,900 |
Source: RE/MAX REALTY AGENCY #1000224678 Report a problem | ||
| 5/16/2018 | Price change | $189,900-2.6% |
Source: RE/MAX Realty Agency, Inc. #1000224678 Report a problem | ||
| 5/2/2018 | Pending sale | $194,900 |
Source: RE/MAX REALTY AGENCY #1000224678 Report a problem | ||
| 2/20/2018 | Price change | $194,900-2.1% |
Source: Owner Report a problem | ||
| 2/16/2018 | Price change | $199,000-0.5% |
Source: Owner Report a problem | ||
| 11/16/2017 | Listed for sale | $199,900+68% |
Source: Owner Report a problem | ||
| 9/13/2017 | Sold | $119,000-0.8% |
Source: Public Record Report a problem | ||
| 7/24/2017 | Pending sale | $119,900 |
Source: Preferred Realty LLc #FL10008452 Report a problem | ||
| 7/18/2017 | Listed for sale | $119,900 |
Source: Preferred Realty LLc #FL10008452 Report a problem | ||
Public tax history
| Year | Property taxes | Tax assessment |
|---|---|---|
| 2024 | $3,603 +2.8% | $21,980 |
| 2023 | $3,504 +1.6% | $21,980 |
| 2022 | $3,449 | $21,980 |
| 2021 | $3,449 +1% | $21,980 |
| 2020 | $3,416 +2.7% | $21,980 |
| 2018 | $3,324 +427.9% | $21,980 |
| 2017 | $630 | $21,980 |
| 2016 | $630 +7.3% | $21,980 |
| 2015 | $587 | $21,980 |
| 2014 | $587 | $21,980 |
| 2013 | $587 +2.9% | $21,980 |
| 2012 | $570 | $21,980 |
| 2011 | $570 | $21,980 |
| 2010 | $570 +2% | $21,980 |
| 2009 | $559 +15.9% | $21,980 |
| 2008 | $482 +0.9% | $21,980 |
| 2007 | $478 | $21,980 |
| 2006 | $478 -74.9% | $21,980 |
| 2005 | $1,903 +416.8% | $21,980 |
| 2004 | $368 +13.6% | $21,980 |
| 2003 | $324 +35.3% | $21,980 |
| 2000 | $240 | $21,980 |
Find assessor info on the county website
Neighborhood: 17202
Nearby homes
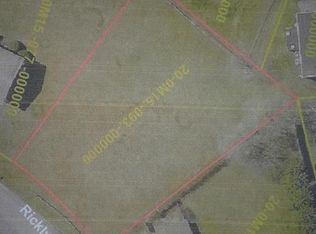
- $2,8000.32 Acres4131 Ricklyn Dr, Chambersburg, PA 17202Off Market
- $296,9004 bd3 ba1.9k sqft4125 Ricklyn Dr, Chambersburg, PA 17202Off Market
- $252,700-- bd2 ba1.2k sqft36 Hade Rd, Saint Thomas, PA 17252Off Market
- $275,5003 bd2 ba1.3k sqft50 Hade Rd, Saint Thomas, PA 17252Off Market
- $294,1003 bd3 ba2k sqft4126 Ricklyn Dr, Chambersburg, PA 17202Off Market
- $261,700-- bd2 ba2k sqft4155 Ricklyn Dr, Chambersburg, PA 17202Off Market
- $305,9004 bd3 ba2k sqft4146 Ricklyn Dr, Chambersburg, PA 17202Off Market
- $282,0003 bd3 ba2k sqft4111 Ricklyn Dr, Chambersburg, PA 17202Off Market
Nearby schools
GreatSchools rating
- 6/10St Thomas El SchoolGrades: K-5Distance: 2.9 mi
- 5/10James Buchanan Middle SchoolGrades: 6-8Distance: 9.7 mi
- 4/10James Buchanan High SchoolGrades: 9-12Distance: 9.7 mi
Schools provided by the listing agent
- District: Tuscarora
Source: Bright MLS. This data may not be complete. We recommend contacting the local school district to confirm school assignments for this home.


Get pre-qualified for a loan
At Zillow Home Loans, we can pre-qualify you in as little as 5 minutes with no impact to your credit score.An equal housing lender. NMLS #10287.
- Pennsylvania
- Franklin County
- Chambersburg
- 17202
- 4135 Ricklyn Dr
Nearby cities
Nearby zip codes
Other Chambersburg Topics
