Skip main navigation
Off market
Street View
  • $393,700

    4135 S Clinton Ave, Berwyn, IL 60402

    4beds
    1,762sqft
    SingleFamily
    Built in 1949
    -- sqft lot
    $393,700 Zestimate®
    $223/sqft
    $3,224 Estimated rent

    Home value

    $393,700

    $370,000 - $421,000

    $3,224/mo

    Zestimate® history
    Loading
    Loading...

    Owner options

    List your home for rent

    $3,224/mo

    Rent Zestimate®

    Find your next renter with Zillow Rental Manager. Plus, with online applications, you can quickly screen prospective tenants – for free.

    Learn more

    $3,224/mo

    Rent Zestimate®

    Refinance and save

    $2,769/mo

    Est. payment

    Refinancing to a lower rate could help reduce your monthly payments and save thousands over the life of the loan.

    See today's rates

    $2,769/mo

    Est. payment

    Explore your selling options

    Work with a Zillow partner agent

    Leverage their expertise and Zillow's premium Showcase listings to get your home seen by more buyers.

    Get started

    List with your own agent

    Get your home in front of millions of buyers by listing it on Zillow.

    Learn how to do it

    Sell it yourself

    Take full control of how buyers see your home on Zillow by listing For Sale by Owner (FSBO).

    List your home

    What's special

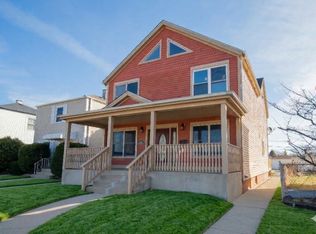
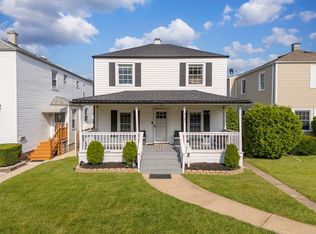
    A must see! Stylish, warm and a bright home with 4 bedrooms, 1 1/2 bathrooms with numerous upgrades and multiple amenities. 2023 updated Chef kitchen with luxury vinyl flooring, with a beautiful backsplash and gorgeous quartz countertop, brand new deep dual sinks with new faucet; new stainless steel appliances (2022) including refrigerator, dishwasher and stove range, abundant cabinetry and storage space Freshly painted and with beautiful, updated light fixtures and hardwood floors throughout the house, updated bathrooms with light fixtures, the home offers large bedrooms, spacious closets and plenty of sunlight throughout the home. The updated Chef kitchen with sun lit breakfast area opens up into a large deck with beautiful bench seating and bushes to give added privacy. The first floor features a large living area with adjacent dining room, new light fixtures, window blinds and hutch leading into the bright and warm family area with a natural fire place and bay windows overlooking the large private deck. First floor also features new renovated bathroom with luxury vinyl flooring. Second floor freshly painted with large bedrooms, spacious closets, windows with blinds, full bathroom and extra storage areas. Basement with laundry room, brand new sink with recreation space that adds to the beauty of this home. Exterior with fencing around the home, beautiful brushes and landscaping along the concrete walkway that leads to a newer 2 1/2 car garage with plenty of space beyond the large private deck. Deck had been freshly waterproof stained (2022) Other great amenities include installation of a back flow valve on the sewer line to ensure no basement flooding; new siding and roofing (2017/2018) with additional insulation material throughout; home is walking distance to the elementary school, bus service to the middle school, a few blocks away from the public library. Village of Stickney offers senior bus service, dental and medical clinics; beautiful parks walking distance from the home. Metra train station is a mile from the home, with plenty of restaurants and grocery stores within walking distance of the home as well. Just couple of miles down is the Expressway, with great access to the city and airports. Centrally located home. A must-see home that will bring you abundance of love and light and joy and will be sure not to disappoint you. Call for your private showing today.

    This property is off market, which means it's not currently listed for sale or rent on Zillow. This may be different from what's available on other websites or public sources.
    Facts & features

    Interior

    Bedrooms & bathrooms
    • Bedrooms: 4
    • Bathrooms: 2
    • Full bathrooms: 1
    • 1/2 bathrooms: 1
    Heating
    • Forced air
    Cooling
    • Central
    Appliances
    • Included: Dishwasher, Dryer, Microwave, Refrigerator, Washer
    Interior area
    • Total interior livable area: 1,762 sqft

    Property

    Details
    • Parcel number: 19061160480000

    Construction

    Type & style
    • Home type: SingleFamily
    Materials
    • Roof: Asphalt
    Condition
    • Year built: 1949

    Community & neighborhood

    Location
    • Region: Berwyn

    Price history

    DateEventPrice
    4/6/2023Sold$310,000-3.1%$176/sqft
    Source: MRED as distributed by MLS GRID #11714735 Report a problem
    3/31/2023Pending sale$319,900$182/sqft
    Source: MRED as distributed by MLS GRID #11714735 Report a problem
    3/4/2023Contingent$319,900$182/sqft
    Source: MRED as distributed by MLS GRID #11714735 Report a problem
    2/8/2023Listed for sale$319,900$182/sqft
    Source: MRED as distributed by MLS GRID #11714735 Report a problem

    Public tax history

    Tax history is unavailable.

    Neighborhood: 60402

    Nearby schools

    GreatSchools rating
    Get a cash offer in 3 minutes
    Find out how much your home could sell for in as little as 3 minutes with a no-obligation cash offer.
    Estimated market value
    $393,700
    Get a cash offer in 3 minutes
    Find out how much your home could sell for in as little as 3 minutes with a no-obligation cash offer.
    Estimated market value
    $393,700