Welcome Home to this great ranch style home in Southeast Denver, close to the Denver Tech Center, Rosamond Park, a plethora of restaurants, public transportation and Cherry Creek Reservoir! Easy to hop onto I-25 and 225 too. This has been a well loved home by the original owners. Several updates over the years, but a great opportunity to make some of your own too. The home is in a quiet cul-de-sac and has a walkout basement (who doesn't love a walkout?). The main floor has a formal living room, formal dining room, remodeled kitchen with a kitchen island you can sit at, a Great Room off the kitchen, 3 bedrooms upstairs, 2 bathrooms and open stairs to the basement. Don't miss the balcony off the kitchen with the natural gas grill. The basement houses 2 more bedrooms (both non-conforming), another bath, and a spacious family room that has provided wonderful memories especially with a bar with a bar sink. The laundry room finishes off the basement and has even more storage. Walk out to the covered lower level patio to carry the party outside into the lovely back yard. There is even a shed there to house all of your gardening needs too. Come take a look at this wonderful home and make it yours today!
Sold for $689,000
$689,000
4135 S Vincennes Court, Denver, CO 80237
5beds
2,762sqft
Single Family Residence
Built in 1970
10,789 Square Feet Lot
$726,700 Zestimate®
$249/sqft
$3,759 Estimated rent
Home value
$726,700
$690,000 - $770,000
$3,759/mo
Zestimate® history
Owner options
List your home for rent
$3,759/mo
Rent Zestimate®
Find your next renter with Zillow Rental Manager. Plus, with online applications, you can quickly screen prospective tenants – for free.
$3,759/mo
Rent Zestimate®
Refinance and save
$3,194/mo
Est. payment
Refinancing to a lower rate could help reduce your monthly payments and save thousands over the life of the loan.
$3,194/mo
Est. payment
Explore your selling options
Work with a Zillow partner agent
Leverage their expertise and Zillow's premium Showcase listings to get your home seen by more buyers.
Get startedList with your own agent
Get your home in front of millions of buyers by listing it on Zillow.
Learn how to do itSell it yourself
Take full control of how buyers see your home on Zillow by listing For Sale by Owner (FSBO).
List your homeWhat's special
Zillow last checked:
Listing updated:
Listed by:
Anna Fugier 720-231-8055 FUGIERS@COMCAST.NET,
Huntington Properties LLC
Bought with:
Keith Rosenhagen, 100050492
Rosenhagen Real Estate Professionals
Lisa Rosenhagen, 40041779
Rosenhagen Real Estate Professionals
Source: REcolorado as distributed by MLS GRID,MLS#: 6874789
Facts & features
Interior
Bedrooms & bathrooms
- Bedrooms: 5
- Bathrooms: 3
- Full bathrooms: 1
- 3/4 bathrooms: 2
- Main level bathrooms: 2
- Main level bedrooms: 3
Primary bedroom
- Description: Nice Cross Breezes From The 2 Windows In This Primary Bedroom
- Level: Main
Bedroom
- Description: Currently Used As An Office, But Was A Great Bedroom For Many Years!
- Level: Main
Bedroom
- Description: A Larger Bedroom With A Nice Closet
- Level: Main
Bedroom
- Description: With So Much Light, This Could Be A Great Office Or Non-Conforming Bedroom, Unless You Have Teenagers - They May Fight You For It!
- Level: Basement
Bedroom
- Description: A Very Spacious Non-Conforming Bedroom
- Level: Basement
Primary bathroom
- Description: Remodeled Primary Bath With 2 Sinks!
- Level: Main
Bathroom
- Description: Everything You Need In A Bathroom!
- Level: Main
Bathroom
- Description: Never Too Many Bathrooms In A House!
- Level: Basement
Dining room
- Description: The Formal Dining Room Is Perfect For Entertaining!
- Level: Main
Family room
- Description: Many Fond Memories In This Room And Around The Bar Area With A Sink
- Level: Basement
Great room
- Description: The Heart Of The Home!
- Level: Main
Kitchen
- Description: The Kitchen Was Opened Up By Removing The 2 Walls Where The Railings Are Now. What A Difference!
- Level: Main
Laundry
- Description: Huge Laundry Room With Lots Of Storage. Even An Exit To The Covered Porch!
- Level: Basement
Living room
- Description: The Cozy Living Room/Reading Room Invites The Sun In
- Level: Main
Heating
- Forced Air
Cooling
- Central Air
Appliances
- Included: Cooktop, Dishwasher, Disposal, Dryer, Gas Water Heater, Microwave, Oven, Refrigerator, Washer
Features
- Built-in Features, Eat-in Kitchen, Granite Counters, Kitchen Island, Pantry, Primary Suite, Smoke Free, Walk-In Closet(s), Wet Bar
- Flooring: Carpet, Wood
- Windows: Window Coverings, Window Treatments
- Basement: Exterior Entry,Finished,Full,Partial,Walk-Out Access
- Number of fireplaces: 1
- Fireplace features: Gas Log, Great Room
- Common walls with other units/homes: No Common Walls
Interior area
- Total structure area: 2,762
- Total interior livable area: 2,762 sqft
- Finished area above ground: 1,546
- Finished area below ground: 992
Property
Parking
- Total spaces: 2
- Parking features: Concrete, Oversized
- Attached garage spaces: 2
Features
- Levels: One
- Stories: 1
- Patio & porch: Covered, Patio
- Exterior features: Balcony
- Fencing: Partial
Lot
- Size: 10,789 Square Feet
- Features: Cul-De-Sac, Level, Sprinklers In Front, Sprinklers In Rear
Details
- Parcel number: 704403013
- Zoning: S-SU-F
- Special conditions: Standard
Construction
Type & style
- Home type: SingleFamily
- Architectural style: Traditional
- Property subtype: Single Family Residence
Materials
- Brick, Vinyl Siding
- Foundation: Slab
- Roof: Composition
Condition
- Year built: 1970
Details
- Builder name: Hutchinson Homes
Utilities & green energy
- Sewer: Public Sewer
- Utilities for property: Cable Available, Electricity Connected, Natural Gas Connected, Phone Available
Community & HOA
Community
- Security: Carbon Monoxide Detector(s)
- Subdivision: Hutchinson Hills
HOA
- Has HOA: No
Location
- Region: Denver
Financial & listing details
- Price per square foot: $249/sqft
- Tax assessed value: $704,600
- Annual tax amount: $2,853
- Date on market: 8/29/2024
- Listing terms: Cash,Conventional,FHA,VA Loan
- Exclusions: None
- Ownership: Corporation/Trust
- Electric utility on property: Yes
- Road surface type: Paved
Price history
| Date | Event | Price |
|---|---|---|
| 10/1/2024 | Sold | $689,000-1.4%$249/sqft |
Source:  REcolorado as distributed by MLS GRID #6874789 Report a problem REcolorado as distributed by MLS GRID #6874789 Report a problem | ||
| 9/2/2024 | Pending sale | $699,000$253/sqft |
Source: REcolorado as distributed by MLS GRID #6874789 Report a problem | ||
| 8/29/2024 | Listed for sale | $699,000$253/sqft |
Source: REcolorado as distributed by MLS GRID #6874789 Report a problem | ||
Public tax history
| Year | Property taxes | Tax assessment |
|---|---|---|
| 2024 | $3,372 +21.7% | $43,520 -6.7% |
| 2023 | $2,771 +3.6% | $46,650 +33.9% |
| 2022 | $2,674 +47.8% | $34,840 -2.8% |
| 2021 | $1,810 +2.9% | $35,840 +13.6% |
| 2020 | $1,759 +13.3% | $31,539 -0.7% |
| 2019 | $1,553 | $31,759 +16.5% |
| 2018 | $1,553 +0.3% | $27,270 |
| 2017 | $1,548 +5.9% | $27,270 +2.2% |
| 2016 | $1,462 +47.3% | $26,670 |
| 2015 | $992 0% | $26,670 +34% |
| 2014 | $993 +1.6% | $19,910 |
| 2013 | $978 -30% | $19,910 +1.6% |
| 2012 | $1,397 -7.5% | $19,590 +0% |
| 2011 | $1,510 +2.2% | $19,588 -13.6% |
| 2010 | $1,477 +57.6% | $22,670 |
| 2009 | $937 -0.2% | $22,670 +3.1% |
| 2008 | $939 +5.4% | $21,990 |
| 2007 | $890 -36.7% | $21,990 +3.4% |
| 2006 | $1,407 +11.2% | $21,260 |
| 2005 | $1,266 +114.2% | $21,260 +5.3% |
| 2003 | $591 -47.1% | $20,190 +6.2% |
| 2002 | $1,117 | $19,020 +6.4% |
| 2001 | -- | $17,880 |
Find assessor info on the county website
Neighborhood: Hampden South
Nearby homes
- $628,1004 bd3 ba2.4k sqft4115 S Vincennes Ct, Denver, CO 80237Off Market
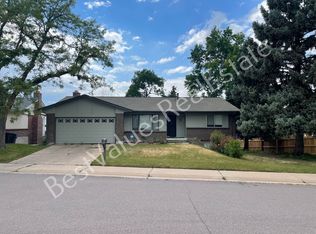
- $613,1003 bd3 ba1.6k sqft4145 S Vincennes Ct, Denver, CO 80237Off Market
- $556,0003 bd2 ba1.2k sqft4144 S Valentia St, Denver, CO 80237Off Market
- $606,2004 bd3 ba1.9k sqft4134 S Valentia St, Denver, CO 80237Off Market
- $686,6004 bd3 ba2.7k sqft4150 S Vincennes Ct, Denver, CO 80237Off Market
- $559,2004 bd2 ba1.6k sqft4154 S Valentia St, Denver, CO 80237Off Market
- $653,8004 bd3 ba2.7k sqft8322 E Oxford Dr, Denver, CO 80237Off Market
- $568,5003 bd2 ba1.4k sqft4165 S Vincennes Ct, Denver, CO 80237Off Market
Nearby schools
GreatSchools rating
- 4/10Samuels Elementary SchoolGrades: PK-5Distance: 0.2 mi
- 3/10Hamilton Middle SchoolGrades: 6-8Distance: 1.3 mi
- 6/10Thomas Jefferson High SchoolGrades: 9-12Distance: 1.7 mi
Schools provided by the listing agent
- Elementary: Samuels
- Middle: Hamilton
- High: Thomas Jefferson
- District: Denver 1
Source: REcolorado as distributed by MLS GRID. This data may not be complete. We recommend contacting the local school district to confirm school assignments for this home.
Get a cash offer in 3 minutes
Find out how much your home could sell for in as little as 3 minutes with a no-obligation cash offer.
Estimated market value
$726,700
Get a cash offer in 3 minutes
Find out how much your home could sell for in as little as 3 minutes with a no-obligation cash offer.
Estimated market value
$726,700
- Colorado
- Denver County
- Denver
- 80237
- Hampden South
- 4135 S Vincennes Court
Nearby cities
Nearby neighborhoods
Nearby zip codes
Other Denver Topics
