Skip main navigation
Sold
  • $1,230,000

    4135 SE 30th Ave, Portland, OR 97202

    5beds
    3,555sqft
    Residential, Single Family Residence
    Built in 2017
    5,227 Square Feet Lot
    $1,229,700 Zestimate®
    $346/sqft
    $5,147 Estimated rent

    Home value

    $1,229,700

    $1.17M - $1.29M

    $5,147/mo

    Zestimate® history
    Loading
    Loading...

    Owner options

    List your home for rent

    $5,147/mo

    Rent Zestimate®

    Find your next renter with Zillow Rental Manager. Plus, with online applications, you can quickly screen prospective tenants – for free.

    Learn more

    $5,147/mo

    Rent Zestimate®

    Refinance and save

    $8,106/mo

    Est. payment

    Refinancing to a lower rate could help reduce your monthly payments and save thousands over the life of the loan.

    See today's rates

    $8,106/mo

    Est. payment

    Explore your selling options

    Work with a Zillow partner agent

    Leverage their expertise and Zillow's premium Showcase listings to get your home seen by more buyers.

    Get started

    List with your own agent

    Get your home in front of millions of buyers by listing it on Zillow.

    Learn how to do it

    Sell it yourself

    Take full control of how buyers see your home on Zillow by listing For Sale by Owner (FSBO).

    List your home

    What's special

    Built-in bookshelvesWooden stair slatsOak floors
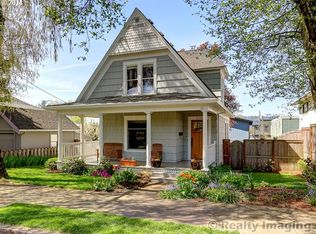
    Offer received. All offers due by 3:30pm on Sunday, September 20th.Introducing Sunspell. Morning light arrives through the kitchen, then takes its time crossing the oak floors. The island holds breakfast, homework, chopping, and whoever wanders in while dinner comes together. Later, the fireplace ignites, and things get cozy. Built in 2017, Sunspell has generous proportions and a layout that brings people together without asking everyone to do the same thing in the same room. The main floor holds the kitchen, dining room, and living space in one bright sweep, with an airy home office just beyond the two-way fireplace. Wooden stair slats, built-in bookshelves, and small hits of color give the clean lines some soul. Upstairs, the second living room keeps its own hours: movies, music, Sunday crosswords, a door left open while somebody works nearby. Laundry is just down the hall, close to the bedrooms. The primary suite faces west through a wall of windows. From bed, watch the trees bud, the leaves turn, crows cross the sky, and storms move over the city. The last light lands here. So does the soaking tub. Downstairs, a full bath and mini-split complete a guest suite with its own exterior entrance. There’s separation for visitors to unpack and settle in, whether they come for a weekend or stay a little longer. Outside, the house keeps offering places to land: a front porch for dog greetings and neighborhood news, a sunny back deck off the main floor, a gas firepit out back when the air turns cool. Within two blocks, there’s pinball, sushi, coffee, cocktails, and pizza. Head to Grout Elementary for the unofficial five o’clock dog social. Kenilworth Park is close enough for an impromptu picnic, and longer strolls lead to the Rhododendron Garden and the ducks at Eastmoreland Park. It’s a small, lively world just outside your door. Great on paper, even better in person. Come see Sunspell in its best light. [Home Energy Score = 8. HES Report at https://rpt.greenbuildingregistry.com/hes/OR10171546]

    Zillow last checked:

    Listing updated:

    Listed by:

    Lydia Hallay 503-807-0156,

    Ello Realty,

    Margo Myers 503-995-6377,

    Ello Realty

    Bought with:

    Toni Mikel, 200106072

    Bluebird Real Estate

    Source: RMLS (OR),MLS#: 598231524MLS Logo

    Facts & features

    Interior

    Bedrooms & bathrooms
    • Bedrooms: 5
    • Bathrooms: 4
    • Full bathrooms: 3
    • Partial bathrooms: 1
    • Main level bathrooms: 1
    Rooms
    • Room types: Bedroom 4, Bedroom 5, Utility Room, Bedroom 2, Bedroom 3, Dining Room, Family Room, Kitchen, Living Room, Primary Bedroom
    Primary bedroom
    • Features: Ensuite, Walkin Closet
    • Level: Upper
    • Area: 221
    • Dimensions: 13 x 17
    Bedroom 2
    • Features: Closet, Wallto Wall Carpet
    • Level: Upper
    • Area: 121
    • Dimensions: 11 x 11
    Bedroom 3
    • Features: Closet, Wallto Wall Carpet
    • Level: Upper
    • Area: 120
    • Dimensions: 12 x 10
    Bedroom 4
    • Features: Sliding Doors, Closet, Wood Floors
    • Level: Main
    • Area: 154
    • Dimensions: 14 x 11
    Bedroom 5
    • Features: Exterior Entry, Closet
    • Level: Lower
    • Area: 345
    • Dimensions: 15 x 23
    Dining room
    • Features: Wood Floors
    • Level: Main
    • Area: 180
    • Dimensions: 15 x 12
    Family room
    • Features: Wood Floors
    • Level: Upper
    • Area: 130
    • Dimensions: 13 x 10
    Kitchen
    • Features: Deck, Dishwasher, Disposal, Gas Appliances, Pantry, Free Standing Range, Free Standing Refrigerator, High Ceilings, Quartz, Wood Floors
    • Level: Main
    • Area: 240
    • Width: 15
    Living room
    • Features: Balcony, Fireplace, Sliding Doors, Wood Floors
    • Level: Main
    • Area: 240
    • Dimensions: 16 x 15
    Heating
    • Mini Split, Fireplace(s)
    Cooling
    • Has cooling: Yes
    Appliances
    • Included: Dishwasher, Disposal, Free-Standing Range, Free-Standing Refrigerator, Gas Appliances, Range Hood, Stainless Steel Appliance(s), Washer/Dryer, Gas Water Heater, Tankless Water Heater
    Features
    • High Ceilings, Soaking Tub, Closet, Sink, Pantry, Quartz, Balcony, Walk-In Closet(s), Kitchen Island
    • Flooring: Wood, Wall to Wall Carpet
    • Doors: Sliding Doors
    • Windows: Double Pane Windows, Vinyl Frames
    • Basement: Full
    • Number of fireplaces: 2
    • Fireplace features: Gas, Outside
    Interior area
    • Total structure area: 3,555
    • Total interior livable area: 3,555 sqft

    Property

    Parking
    • Total spaces: 2
    • Parking features: Driveway, On Street, Garage Door Opener, Attached, Tuck Under
    • Attached garage spaces: 2
    • Has uncovered spaces: Yes
    Features
    • Levels: Tri Level
    • Stories: 3
    • Patio & porch: Covered Deck, Deck, Porch
    • Exterior features: Garden, Gas Hookup, Raised Beds, Yard, Exterior Entry, Balcony
    • Fencing: Fenced
    • Has view: Yes
    • View description: City
    Lot
    • Size: 5,227 Square Feet
    • Features: Level, SqFt 5000 to 6999
    Details
    • Additional structures: GasHookup, ToolShed
    • Parcel number: R195795
    • Zoning: R5

    Construction

    Type & style
    • Home type: SingleFamily
    • Architectural style: NW Contemporary
    • Property subtype: Residential, Single Family Residence
    Materials
    • Cement Siding
    • Foundation: Concrete Perimeter
    • Roof: Composition
    Condition
    • Resale
    • New construction: No
    • Year built: 2017

    Utilities & green energy

    • Gas: Gas Hookup
    • Sewer: Public Sewer
    • Water: Public

    Community & HOA

    Community
    • Subdivision: Creston - Kenilworth
    HOA
    • Has HOA: No
    Location
    • Region: Portland

    Financial & listing details

    • Price per square foot: $346/sqft
    • Tax assessed value: $1,031,060
    • Annual tax amount: $13,720
    • Date on market: 9/9/2026
    • Cumulative days on market: 11 days
    • Listing terms: Cash,Conventional
    • Road surface type: Paved

    Price history

    DateEventPrice
    10/5/2026Sold$1,230,000+0.4%$346/sqft
    Source: RMLS (OR) #598231524 Report a problem
    9/21/2026Pending sale$1,225,000$345/sqft
    Source: RMLS (OR) #598231524 Report a problem
    9/9/2026Listed for sale$1,225,000+7.9%$345/sqft
    Source: RMLS (OR) #598231524 Report a problem
    7/9/2021Sold$1,135,000+0.9%$319/sqft
    Source: RMLS (OR) #21258670 Report a problem
    6/8/2021Pending sale$1,124,900$316/sqft
    Source: RMLS (OR) #21258670 Report a problem
    6/4/2021Listed for sale$1,124,900+25%$316/sqft
    Source: RMLS (OR) #21258670 Report a problem
    10/19/2018Sold$900,000-4.2%$253/sqft
    Source: RMLS (OR) #18159231 Report a problem
    8/13/2018Pending sale$939,900$264/sqft
    Source: Rose City Realty Group #18159231 Report a problem
    7/19/2018Price change$939,900-1.1%$264/sqft
    Source: Rose City Realty Group #18159231 Report a problem
    7/8/2018Listed for sale$949,900$267/sqft
    Source: Rose City Realty Group #18159231 Report a problem
    6/29/2018Pending sale$949,900$267/sqft
    Source: Rose City Realty Group #18159231 Report a problem
    6/26/2018Price change$949,900-2.1%$267/sqft
    Source: Rose City Realty Group #18159231 Report a problem
    6/7/2018Price change$969,900-1%$273/sqft
    Source: Rose City Realty Group #18159231 Report a problem
    5/3/2018Listed for sale$980,000+264.3%$276/sqft
    Source: Rose City Realty Group #18590485 Report a problem
    9/15/2015Listing removed$269,000$76/sqft
    Source: M Realty LLC #15483304 Report a problem
    7/10/2015Listed for sale$269,000+19.6%$76/sqft
    Source: M Realty LLC #15483304 Report a problem
    5/15/2015Sold$225,000+164.7%$63/sqft
    Source: Public Record Report a problem
    1/14/2005Sold$85,000$24/sqft
    Source: Public Record Report a problem

    Public tax history

    YearProperty taxesTax assessment
    2025$13,720 +3.7%$509,200 +3%
    2024$13,227 +4%$494,370 +3%
    2023$12,719 +2.2%$479,980 +3%
    2022$12,443 +1.7%$466,000 +3%
    2021$12,233 +9%$452,430 +3%
    2020$11,222 +3.8%$439,260 +3%
    2019$10,809 $426,460 +97.3%
    2018$10,809 +97.4%$216,110 +244%
    2017$5,476 +146.7%$62,820 -33.3%
    2016$2,219 $94,130 +3%
    2015$2,219 +2.7%$91,390 +3%
    2014$2,161 +3.9%$88,730 +3%
    2013$2,079 +10.5%$86,150 +3%
    2012$1,881 +3.9%$83,650 +3%
    2011$1,810 +5.4%$81,220 +3%
    2010$1,718 +2.7%$78,860 +3%
    2009$1,673 +6%$76,570 +3%
    2008$1,579 +0.3%$74,340 +3%
    2007$1,574 +11.4%$72,180 +3%
    2006$1,413 +4.7%$70,080 +3%
    2005$1,350 -8.2%$68,040 +3%
    2004$1,470 +2.3%$66,060 +3%
    2003$1,438 +8.9%$64,140 +3%
    2002$1,321 +7.4%$62,280 +6.1%
    2000$1,230 $58,710
    Find assessor info on the county website

    Neighborhood: Creston-Kenilworth

    Nearby schools

    GreatSchools rating
    Schools provided by the listing agent
    • Elementary: Grout
    • Middle: Hosford
    • High: Cleveland

    Source: RMLS (OR). This data may not be complete. We recommend contacting the local school district to confirm school assignments for this home.

    Get a cash offer in 3 minutes
    Find out how much your home could sell for in as little as 3 minutes with a no-obligation cash offer.
    Estimated market value
    $1,229,700
    Get a cash offer in 3 minutes
    Find out how much your home could sell for in as little as 3 minutes with a no-obligation cash offer.
    Estimated market value
    $1,229,700