Welcome home to this beautifully cared-for home nestled in a fantastic Southeast Portland neighborhood! This home is flooded with natural light and has a great floor plan.Step into a spacious living room with a large picture window, cozy wood-burning fireplace and built-in shelves. The living room flows into the dining area with more windows, to let the light in and showcase the backyard.Two bedrooms and a bathroom on the main level provide comfortable accommodations, while the partially finished basement offers endless possibilities. Complete with a laundry room, half bathroom, and ample space for a family room, the basement level presents an opportunity for a primary suite or potential ADU with its separate entrance.Outside, discover a sprawling fenced yard filled with sunlight, featuring a large grassy area, covered patio, and convenient dog run. Ideal for gardening and outdoor gatherings. Plus, enjoy the convenience of an attached oversized two-car garage.Situated near Berkley Park, schools, and the highly rated Lewis Elementary School, this home offers the perfect blend of comfort, convenience, and community. Don't miss your chance to make this gem your own. [Home Energy Score = 4. HES Report at https://rpt.greenbuildingregistry.com/hes/OR10225189]
Sold
$473,846
4135 SE Ogden St, Portland, OR 97202
2beds
1,454sqft
Residential, Single Family Residence
Built in 1955
7,405 Square Feet Lot
$552,000 Zestimate®
$326/sqft
$2,998 Estimated rent
Home value
$552,000
$519,000 - $591,000
$2,998/mo
Zestimate® history
Owner options
List your home for rent
$2,998/mo
Rent Zestimate®
Find your next renter with Zillow Rental Manager. Plus, with online applications, you can quickly screen prospective tenants – for free.
$2,998/mo
Rent Zestimate®
Refinance and save
$3,153/mo
Est. payment
Refinancing to a lower rate could help reduce your monthly payments and save thousands over the life of the loan.
$3,153/mo
Est. payment
Explore your selling options
Work with a Zillow partner agent
Leverage their expertise and Zillow's premium Showcase listings to get your home seen by more buyers.
Get startedList with your own agent
Get your home in front of millions of buyers by listing it on Zillow.
Learn how to do itSell it yourself
Take full control of how buyers see your home on Zillow by listing For Sale by Owner (FSBO).
List your homeWhat's special
Natural lightLarge picture windowCovered patioGreat floor planLarge grassy areaBuilt-in shelvesHalf bathroom
Zillow last checked:
Listing updated:
Listed by:
Heather Jones 503-989-3442,
Robbins Realty Group
Bought with:
Brittany Matthews, 201235184
Think Real Estate
Source: RMLS (OR),MLS#: 24212439
Facts & features
Interior
Bedrooms & bathrooms
- Bedrooms: 2
- Bathrooms: 2
- Full bathrooms: 1
- Partial bathrooms: 1
- Main level bathrooms: 1
Rooms
- Room types: Bedroom 2, Dining Room, Family Room, Kitchen, Living Room, Primary Bedroom
Primary bedroom
- Features: Ceiling Fan, Closet Organizer, Wallto Wall Carpet
- Level: Main
- Area: 120
- Dimensions: 10 x 12
Bedroom 2
- Features: Ceiling Fan, Closet Organizer, Wallto Wall Carpet
- Level: Main
- Area: 100
- Dimensions: 10 x 10
Dining room
- Features: Builtin Features, Ceiling Fan, Wallto Wall Carpet
- Level: Main
- Area: 88
- Dimensions: 11 x 8
Kitchen
- Features: Dishwasher, Disposal, Free Standing Range, Free Standing Refrigerator, Laminate Flooring
- Level: Main
- Area: 88
- Width: 8
Living room
- Features: Bookcases, Fireplace, Wallto Wall Carpet
- Level: Main
- Area: 276
- Dimensions: 12 x 23
Heating
- Forced Air, Fireplace(s)
Cooling
- None
Appliances
- Included: Dishwasher, Disposal, Free-Standing Range, Free-Standing Refrigerator, Washer/Dryer, Electric Water Heater
- Laundry: Laundry Room
Features
- Ceiling Fan(s), Closet Organizer, Built-in Features, Bookcases
- Flooring: Laminate, Wall to Wall Carpet
- Windows: Aluminum Frames, Storm Window(s)
- Basement: Partially Finished
- Number of fireplaces: 1
- Fireplace features: Wood Burning
Interior area
- Total structure area: 1,454
- Total interior livable area: 1,454 sqft
Property
Parking
- Total spaces: 2
- Parking features: Driveway, On Street, Garage Door Opener, Attached
- Attached garage spaces: 2
- Has uncovered spaces: Yes
Features
- Levels: Two
- Stories: 2
- Patio & porch: Covered Patio
- Exterior features: Dog Run
- Fencing: Fenced
Lot
- Size: 7,405 Square Feet
- Features: Gentle Sloping, SqFt 7000 to 9999
Details
- Parcel number: R148364
Construction
Type & style
- Home type: SingleFamily
- Property subtype: Residential, Single Family Residence
Materials
- Asbestos
- Foundation: Concrete Perimeter
- Roof: Metal
Condition
- Fixer
- New construction: No
- Year built: 1955
Utilities & green energy
- Sewer: Public Sewer
- Water: Public
Community & HOA
HOA
- Has HOA: No
Location
- Region: Portland
Financial & listing details
- Price per square foot: $326/sqft
- Tax assessed value: $531,740
- Annual tax amount: $5,519
- Date on market: 2/15/2024
- Cumulative days on market: 5 days
- Listing terms: Cash,Conventional
- Road surface type: Paved
Price history
| Date | Event | Price |
|---|---|---|
| 3/5/2024 | Sold | $473,846+20%$326/sqft |
Source:  RMLS (OR) #24212439 Report a problem RMLS (OR) #24212439 Report a problem | ||
| 2/20/2024 | Pending sale | $395,000$272/sqft |
Source: RMLS (OR) #24212439 Report a problem | ||
| 2/15/2024 | Listed for sale | $395,000$272/sqft |
Source: RMLS (OR) #24212439 Report a problem | ||
Public tax history
| Year | Property taxes | Tax assessment |
|---|---|---|
| 2025 | $5,954 +3.7% | $220,970 +3% |
| 2024 | $5,740 +4% | $214,540 +3% |
| 2023 | $5,520 +2.2% | $208,300 +3% |
| 2022 | $5,400 +1.7% | $202,240 +3% |
| 2021 | $5,309 +9% | $196,350 +3% |
| 2020 | $4,870 +3.8% | $190,640 +3% |
| 2019 | $4,691 | $185,090 +3% |
| 2018 | $4,691 +3% | $179,700 +3% |
| 2017 | $4,553 +14% | $174,470 +3% |
| 2016 | $3,994 | $169,390 +3% |
| 2015 | $3,994 +2.7% | $164,460 +3% |
| 2014 | $3,889 +4% | $159,670 +3% |
| 2013 | $3,741 +10.5% | $155,020 +3% |
| 2012 | $3,385 +3.9% | $150,510 +3% |
| 2011 | $3,257 +5.4% | $146,130 +3% |
| 2010 | $3,090 +2.7% | $141,880 +3% |
| 2009 | $3,009 +6% | $137,750 +3% |
| 2008 | $2,840 +0.3% | $133,740 +3% |
| 2007 | $2,832 +11.4% | $129,850 +3% |
| 2006 | $2,543 +4.7% | $126,070 +3% |
| 2005 | $2,429 -8.2% | $122,400 +3% |
| 2004 | $2,645 +2.3% | $118,840 +3% |
| 2003 | $2,587 +8.9% | $115,380 +3% |
| 2002 | $2,375 +7.4% | $112,020 +6.1% |
| 2000 | $2,212 | $105,600 |
Find assessor info on the county website
Neighborhood: Woodstock
Nearby homes
- $650,3003 bd1 ba2.2k sqft4123 SE Ogden St, Portland, OR 97202Off Market
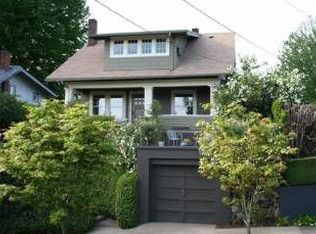
- $433,1002 bd1 ba838 sqft4147 SE Ogden St, Portland, OR 97202Off Market
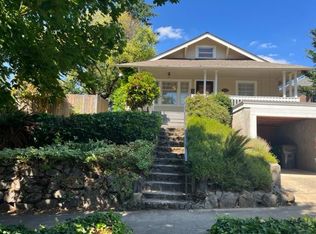
- $433,7002 bd1 ba1k sqft4124 SE Rural St, Portland, OR 97202Off Market
- $630,9003 bd1 ba1.9k sqft4140 SE Rural St, Portland, OR 97202Off Market
- $802,6004 bd2 ba2.4k sqft4115 SE Ogden St, Portland, OR 97202Off Market
- $776,0004 bd2 ba1.7k sqft4115 SE Ogden St, Portland, OR 97202Off Market
- $676,1802 bd2 ba2.5k sqft4155 SE Ogden St, Portland, OR 97202Sold
- $632,9003 bd2 ba1.9k sqft4144 SE Rural St, Portland, OR 97202Off Market
Nearby schools
GreatSchools rating
- 10/10Lewis Elementary SchoolGrades: K-5Distance: 0.2 mi
- 8/10Sellwood Middle SchoolGrades: 6-8Distance: 1.6 mi
- 7/10Cleveland High SchoolGrades: 9-12Distance: 2.1 mi
Schools provided by the listing agent
- Elementary: Lewis
- Middle: Sellwood
- High: Cleveland
Source: RMLS (OR). This data may not be complete. We recommend contacting the local school district to confirm school assignments for this home.
Get a cash offer in 3 minutes
Find out how much your home could sell for in as little as 3 minutes with a no-obligation cash offer.
Estimated market value
$552,000
Get a cash offer in 3 minutes
Find out how much your home could sell for in as little as 3 minutes with a no-obligation cash offer.
Estimated market value
$552,000
- Oregon
- Multnomah County
- Portland
- 97202
- Woodstock
- 4135 SE Ogden St
