Skip main navigation
Sold
  • $1,150,000

    4135 SW Parkview Ave, Portland, OR 97225

    4beds
    2,856sqft
    Residential, Single Family Residence
    Built in 1946
    0.56 Acres Lot
    $1,149,800 Zestimate®
    $403/sqft
    $3,894 Estimated rent

    Home value

    $1,149,800

    $1.09M - $1.21M

    $3,894/mo

    Zestimate® history
    Loading
    Loading...

    Owner options

    List your home for rent

    $3,894/mo

    Rent Zestimate®

    Find your next renter with Zillow Rental Manager. Plus, with online applications, you can quickly screen prospective tenants – for free.

    Learn more

    $3,894/mo

    Rent Zestimate®

    Refinance and save

    $5,657/mo

    Est. payment

    Refinancing to a lower rate could help reduce your monthly payments and save thousands over the life of the loan.

    See today's rates

    $5,657/mo

    Est. payment

    Explore your selling options

    Work with a Zillow partner agent

    Leverage their expertise and Zillow's premium Showcase listings to get your home seen by more buyers.

    Get started

    List with your own agent

    Get your home in front of millions of buyers by listing it on Zillow.

    Learn how to do it

    Sell it yourself

    Take full control of how buyers see your home on Zillow by listing For Sale by Owner (FSBO).

    List your home

    What's special

    Sprawling usable yardUpdated lightingNew flooring throughoutPlay structureRare level half-acre lotPrivate basketball courtExpansive lawn
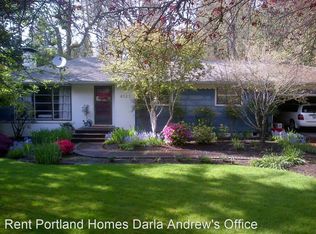
    Rare level half-acre lot with effortless main-level living. Freshly refreshed and move-in ready, this home sits on an expansive 0.56-acre level lot, offering a rare opportunity to enjoy space and privacy in Washington County while maintaining a Portland address. Inside, the home feels bright and welcoming with new interior and exterior paint, updated lighting, and new flooring throughout, creating a crisp, modern feel. The layout is incredibly functional with all bedrooms plus a family room on the main level, making everyday living simple and comfortable. Step outside and discover what truly sets this property apart—a sprawling, usable yard designed for real life. Enjoy the private basketball court, play structure, and expansive lawn with endless possibilities for entertaining, recreation, gardening, or simply relaxing outdoors. Homes with this combination of land, layout, and livability don’t come around often.

    Zillow last checked:

    Listing updated:

    Listed by:

    Todd Talcott 503-975-8111,

    Windermere Realty Trust

    Bought with:

    Sara Irving, 200403101

    eXp Realty, LLC

    Source: RMLS (OR),MLS#: 702209362MLS Logo

    Facts & features

    Interior

    Bedrooms & bathrooms
    • Bedrooms: 4
    • Bathrooms: 3
    • Full bathrooms: 2
    • Partial bathrooms: 1
    • Main level bathrooms: 3
    Primary bedroom
    • Features: Shower, Suite, Walkin Closet
    • Level: Main
    • Area: 247
    • Dimensions: 19 x 13
    Bedroom 2
    • Features: Closet, Wallto Wall Carpet
    • Level: Main
    • Area: 108
    • Dimensions: 12 x 9
    Bedroom 3
    • Features: Closet, Wallto Wall Carpet
    • Level: Main
    • Area: 126
    • Dimensions: 14 x 9
    Bedroom 4
    • Features: Closet, Wallto Wall Carpet
    • Level: Main
    • Area: 170
    • Dimensions: 17 x 10
    Dining room
    • Features: Engineered Hardwood
    • Level: Main
    • Area: 168
    • Dimensions: 14 x 12
    Family room
    • Features: Bookcases, Sliding Doors, Engineered Hardwood
    • Level: Main
    • Area: 352
    • Dimensions: 22 x 16
    Kitchen
    • Features: Dishwasher, Disposal, Eating Area, Gourmet Kitchen, Island, Skylight, Double Sinks, Engineered Hardwood, Free Standing Range, Free Standing Refrigerator
    • Level: Main
    • Area: 143
    • Width: 11
    Living room
    • Features: Fireplace, Formal, Engineered Hardwood
    • Level: Main
    • Area: 294
    • Dimensions: 21 x 14
    Office
    • Features: Engineered Hardwood
    • Level: Main
    • Area: 104
    • Dimensions: 13 x 8
    Heating
    • Forced Air, Fireplace(s)
    Cooling
    • Central Air
    Appliances
    • Included: Dishwasher, Free-Standing Range, Free-Standing Refrigerator, Microwave, Range Hood, Stainless Steel Appliance(s), Washer/Dryer, Disposal, Electric Water Heater
    • Laundry: Laundry Room
    Features
    • Built-in Features, Closet, Bookcases, Eat-in Kitchen, Gourmet Kitchen, Kitchen Island, Double Vanity, Formal, Shower, Suite, Walk-In Closet(s), Granite, Pantry
    • Flooring: Engineered Hardwood, Tile, Laminate, Wall to Wall Carpet
    • Doors: Sliding Doors
    • Windows: Vinyl Frames, Skylight(s)
    • Basement: Crawl Space
    • Number of fireplaces: 2
    • Fireplace features: Gas, Wood Burning
    Interior area
    • Total structure area: 2,856
    • Total interior livable area: 2,856 sqft

    Property

    Parking
    • Total spaces: 2
    • Parking features: Driveway, On Street, Attached
    • Attached garage spaces: 2
    • Has uncovered spaces: Yes
    Accessibility
    • Accessibility features: Accessible Entrance, Garage On Main, Main Floor Bedroom Bath, One Level, Accessibility
    Features
    • Levels: One
    • Stories: 1
    • Patio & porch: Deck, Patio, Porch
    • Exterior features: Athletic Court, Basketball Court, Fire Pit, Garden, Gas Hookup, On Site Storm water Management, Yard
    • Fencing: Fenced
    Lot
    • Size: 0.56 Acres
    • Features: Level, Sprinkler, SqFt 20000 to Acres1
    Details
    • Additional structures: GasHookup, ToolShed
    • Parcel number: R103603

    Construction

    Type & style
    • Home type: SingleFamily
    • Architectural style: Ranch
    • Property subtype: Residential, Single Family Residence
    Materials
    • Lap Siding
    • Foundation: Concrete Perimeter, Slab
    • Roof: Composition
    Condition
    • Resale
    • New construction: No
    • Year built: 1946

    Utilities & green energy

    • Gas: Gas Hookup, Gas
    • Sewer: Public Sewer
    • Water: Public
    • Utilities for property: Cable Connected

    Community & neighborhood

    Security
    • Security features: Security Lights, Fire Sprinkler System
    Location
    • Region: Portland
    • Subdivision: Raleigh Park

    Other

    Other facts
    • Listing terms: Cash,Conventional
    • Road surface type: Paved

    Price history

    DateEventPrice
    5/28/2026Sold$1,150,000$403/sqft
    Source: RMLS (OR) #702209362 Report a problem
    4/25/2026Pending sale$1,150,000$403/sqft
    Source: RMLS (OR) #702209362 Report a problem
    4/20/2026Listed for sale$1,150,000$403/sqft
    Source: RMLS (OR) #702209362 Report a problem
    4/15/2026Pending sale$1,150,000$403/sqft
    Source: RMLS (OR) #702209362 Report a problem
    4/9/2026Listed for sale$1,150,000+2.1%$403/sqft
    Source: RMLS (OR) #702209362 Report a problem
    7/30/2024Sold$1,126,500+0.1%$394/sqft
    Source: RMLS (OR) #24529362 Report a problem
    7/3/2024Pending sale$1,125,000$394/sqft
    Source: RMLS (OR) #24529362 Report a problem
    6/28/2024Listed for sale$1,125,000$394/sqft
    Source: RMLS (OR) #24529362 Report a problem

    Public tax history

    YearProperty taxesTax assessment
    2025$9,401 +34.6%$440,630 +18.3%
    2024$6,986 +6.5%$372,450 +3%
    2023$6,561 +3.6%$361,610 +3%
    2022$6,336 +3.7%$351,080
    2021$6,107 +3.1%--
    2020$5,923 +3.3%$330,940 +3%
    2019$5,733 +3.4%$321,310
    2018$5,546 $321,310 +6.1%
    2017$5,546 +7.6%$302,880 +3%
    2016$5,156 $294,060 +3%
    2015$5,156 +3.9%$285,500 +3%
    2014$4,964 +3.6%$277,190 +3%
    2013$4,789 +12.3%$269,120 +3%
    2012$4,265 +2.7%$261,290 -43.4%
    2011$4,154 +2.7%$461,810 -2%
    2010$4,046 +2.1%$471,240 +8%
    2009$3,963 +8.3%$436,330 -5.6%
    2008$3,659 +2.5%$461,990 0%
    2007$3,570 +19.2%$462,080 +17.6%
    2006$2,996 -9.3%$392,890 +20.9%
    2005$3,304 +11.7%$324,970 +11.2%
    2004$2,957 -6%$292,320 +7.3%
    2003$3,144 +13.5%$272,410 +2.9%
    2002$2,770 +3.2%$264,810 +1.6%
    2001$2,683 +10.6%$260,740 +6.5%
    2000$2,426 $244,800

    Find assessor info on the county website

    Neighborhood: 97225

    Nearby schools

    GreatSchools rating
    Schools provided by the listing agent
    • Elementary: Raleigh Hills
    • Middle: Whitford
    • High: Beaverton

    Source: RMLS (OR). This data may not be complete. We recommend contacting the local school district to confirm school assignments for this home.

    Get a cash offer in 3 minutes
    Find out how much your home could sell for in as little as 3 minutes with a no-obligation cash offer.
    Estimated market value
    $1,149,800
    Get a cash offer in 3 minutes
    Find out how much your home could sell for in as little as 3 minutes with a no-obligation cash offer.
    Estimated market value
    $1,149,800