Stunning All-Brick Home with Pool & Spacious Living in a Premier Neighborhood! Welcome to this incredible 3 Bedroom, 3 Bath residence nestled on a beautifully landscaped 1.35 acre lot (rear fenced) in one of the area's most sought-after neighborhoods. Designed for comfort, functionality, and entertaining, this home offers space, style, and luxury. Main level features Primary suite and an additional room with a closet that could be used as an office or BR; Gourmet Kitchen with stainless steel appliances, pantry, granite countertops, and island/bar. Family Room with built-ins & gas log fp; Living Room/Home Office with glass doors. Hardwood floors on main level and family room upstairs. 2 Additional Large Bedrooms Up with 1 Bath. Nice moldings, recent paint, & multiple storage areas. Heated, saltwater inground pool, 18x20 wired pool house; Expansive 20x28 Deck overlooking the pool. Reverse osmosis water system, landscape lighting, new garage doors on your oversized garage, and more!!! Come see for yourself- you will LOVE it!
Sold for $552,000
$552,000
4135 Somerset Dr, Oxford, NC 27565
3beds
2,826sqft
Single Family Residence, Residential
Built in 1992
1.35 Acres Lot
$552,800 Zestimate®
$195/sqft
$2,555 Estimated rent
Home value
$552,800
$475,000 - $647,000
$2,555/mo
Zestimate® history
Owner options
List your home for rent
$2,555/mo
Rent Zestimate®
Find your next renter with Zillow Rental Manager. Plus, with online applications, you can quickly screen prospective tenants – for free.
$2,555/mo
Rent Zestimate®
Refinance and save
$3,375/mo
Est. payment
Refinancing to a lower rate could help reduce your monthly payments and save thousands over the life of the loan.
$3,375/mo
Est. payment
Explore your selling options
Work with a Zillow partner agent
Leverage their expertise and Zillow's premium Showcase listings to get your home seen by more buyers.
Get startedList with your own agent
Get your home in front of millions of buyers by listing it on Zillow.
Learn how to do itSell it yourself
Take full control of how buyers see your home on Zillow by listing For Sale by Owner (FSBO).
List your homeWhat's special
Heated saltwater inground poolAll-brick homeWired pool houseGourmet kitchenNew garage doorsHardwood floorsMultiple storage areas
Zillow last checked:
Listing updated:
Listed by:
Stephanie C Hoyle 252-432-0343,
Country Knolls Realty Inc.
Bought with:
Stephanie C Hoyle, 176187
Country Knolls Realty Inc.
Source: Doorify MLS,MLS#: 10107615
Facts & features
Interior
Bedrooms & bathrooms
- Bedrooms: 3
- Bathrooms: 3
- Full bathrooms: 3
Heating
- Gas Pack, Heat Pump, Propane
Cooling
- Central Air, Heat Pump
Appliances
- Included: Cooktop, Dishwasher, Dryer, Microwave, Refrigerator, Oven, Washer
- Laundry: Main Level
Features
- Bathtub/Shower Combination, Built-in Features, Ceiling Fan(s), Crown Molding, Eat-in Kitchen, Entrance Foyer, Granite Counters, Kitchen Island, Kitchen/Dining Room Combination, Pantry, Master Downstairs, Recessed Lighting, Smooth Ceilings, Walk-In Closet(s)
- Flooring: Carpet, Ceramic Tile, Hardwood
- Windows: Double Pane Windows, Plantation Shutters
- Basement: Crawl Space
Interior area
- Total structure area: 2,826
- Total interior livable area: 2,826 sqft
- Finished area above ground: 2,826
- Finished area below ground: 0
Property
Parking
- Total spaces: 8
- Parking features: Attached, Concrete, Driveway, Garage, Garage Door Opener, Garage Faces Side
- Attached garage spaces: 2
- Uncovered spaces: 8
Features
- Levels: One and One Half
- Stories: 1
- Patio & porch: Deck, Front Porch
- Exterior features: Fenced Yard, Lighting, Private Yard, Rain Gutters, Storage
- Fencing: Back Yard, Gate
- Has view: Yes
- View description: Pool
Lot
- Size: 1.35 Acres
- Features: Cleared, Landscaped, Level
Details
- Additional structures: Pool House
- Parcel number: 19965
- Special conditions: Standard
Construction
Type & style
- Home type: SingleFamily
- Architectural style: Traditional
- Property subtype: Single Family Residence, Residential
Materials
- Brick
- Foundation: Brick/Mortar
- Roof: Shingle
Condition
- New construction: No
- Year built: 1992
Utilities & green energy
- Sewer: Septic Tank
- Water: Private, Well
- Utilities for property: Electricity Connected, Water Connected, Propane
Community & HOA
Community
- Subdivision: Stoneridge
HOA
- Has HOA: No
Location
- Region: Oxford
Financial & listing details
- Price per square foot: $195/sqft
- Tax assessed value: $371,772
- Annual tax amount: $2,585
- Date on market: 7/6/2025
Price history
| Date | Event | Price |
|---|---|---|
| 8/27/2025 | Sold | $552,000-1.3%$195/sqft |
Source:  Doorify MLS #10107615 Report a problem Doorify MLS #10107615 Report a problem | ||
| 7/16/2025 | Pending sale | $559,500$198/sqft |
Source: Doorify MLS #10107615 Report a problem | ||
| 7/6/2025 | Listed for sale | $559,500+39.9%$198/sqft |
Source: Doorify MLS #10107615 Report a problem | ||
| 8/26/2021 | Sold | $400,000+29%$142/sqft |
Source: Public Record Report a problem | ||
| 10/3/2017 | Sold | $310,000+47.6%$110/sqft |
Source: Public Record Report a problem | ||
| 12/29/2003 | Sold | $210,000$74/sqft |
Source: Doorify MLS #715020 Report a problem | ||
Public tax history
| Year | Property taxes | Tax assessment |
|---|---|---|
| 2025 | $2,628 +0.1% | $371,772 |
| 2024 | $2,625 +12.9% | $371,772 +46.5% |
| 2023 | $2,326 +0.5% | $253,737 |
| 2022 | $2,315 +7.3% | $253,737 |
| 2021 | $2,157 +10% | $253,737 +10.2% |
| 2020 | $1,961 | $230,354 |
| 2019 | $1,961 | $230,354 |
| 2018 | $1,961 -0.4% | $230,354 +7% |
| 2016 | $1,970 | $215,239 |
| 2015 | $1,970 +5.9% | $215,239 |
| 2014 | $1,860 -0.3% | $215,239 |
| 2013 | $1,865 | $215,239 |
| 2012 | -- | $215,239 +2.5% |
| 2011 | -- | $209,889 |
| 2010 | -- | $209,889 +10.2% |
| 2009 | -- | $190,471 |
| 2008 | -- | $190,471 |
| 2007 | $1,459 | $190,471 |
Find assessor info on the county website
Neighborhood: 27565
Nearby homes
- $17,9592.21 AcresSomerset Dr, Oxford, NC 27565Off Market
- $408,4003 bd3 ba1.9k sqft4131 Somerset Dr, Oxford, NC 27565Off Market
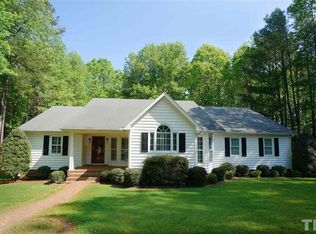
- $445,0003 bd3 ba2.3k sqft4139 Somerset Dr, Oxford, NC 27565Sold
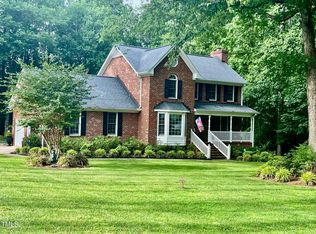
- $340,1003 bd2 ba1.7k sqft4138 Somerset Dr, Oxford, NC 27565Off Market
- $753,4004 bd2 ba4.2k sqft4144 Sawmill Rd, Oxford, NC 27565Off Market
- $393,5004 bd1 ba2k sqft4143 Somerset Dr, Oxford, NC 27565Off Market
- $951,7006 bd6 ba4.7k sqft4146 Sawmill Rd, Oxford, NC 27565Off Market
- $29,4761.59 Acres4146 Sawmill Rd, Oxford, NC 27565Off Market
Nearby schools
GreatSchools rating
- 5/10C G Credle ElementaryGrades: PK-5Distance: 3.3 mi
- 3/10Northern Granville MiddleGrades: 6-8Distance: 4.8 mi
- 4/10J F Webb HighGrades: 9-12Distance: 4.3 mi
Schools provided by the listing agent
- Elementary: Granville - Credle
- Middle: Granville - N Granville
- High: Granville - Webb
Source: Doorify MLS. This data may not be complete. We recommend contacting the local school district to confirm school assignments for this home.
Get a cash offer in 3 minutes
Find out how much your home could sell for in as little as 3 minutes with a no-obligation cash offer.
Estimated market value
$552,800
Get a cash offer in 3 minutes
Find out how much your home could sell for in as little as 3 minutes with a no-obligation cash offer.
Estimated market value
$552,800
- North Carolina
- Granville County
- Oxford
- 27565
- 4135 Somerset Dr
Nearby cities
Nearby zip codes
Other Oxford Topics
