THE HALTON PLAN is an incredible traditional family home with guest bedroom and full bath on the main, perfect for visitors. Your new home is built with an industry leading suite of Smart Home products that keep you connected with the people you value most. This is an incredible location, and you will receive suburban square footage in the city of Stonecrest. The central family room opens to an expansive kitchen and casual dining area. The Owners Suite is a Must-See with a Formal sitting room and dual closets. Secondary bedrooms are spacious and there is even an upstairs (Loft) living room. Photos used for illustrative purposes and do not depict actual home. All Showings are by Appointment only! ASK AGENT ABOUT SPECIAL INCENTIVES ON SELECT HOMES.
Closed
$416,090
4135 Spencer Trl, Lithonia, GA 30038
5beds
3,209sqft
Single Family Residence, Residential
Built in 2023
0.25 Acres Lot
$423,400 Zestimate®
$130/sqft
$2,848 Estimated rent
Home value
$423,400
$402,000 - $445,000
$2,848/mo
Zestimate® history
Owner options
List your home for rent
$2,848/mo
Rent Zestimate®
Find your next renter with Zillow Rental Manager. Plus, with online applications, you can quickly screen prospective tenants – for free.
$2,848/mo
Rent Zestimate®
Refinance and save
$3,366/mo
Est. payment
Refinancing to a lower rate could help reduce your monthly payments and save thousands over the life of the loan.
$3,366/mo
Est. payment
Explore your selling options
Work with a Zillow partner agent
Leverage their expertise and Zillow's premium Showcase listings to get your home seen by more buyers.
Get startedList with your own agent
Get your home in front of millions of buyers by listing it on Zillow.
Learn how to do itSell it yourself
Take full control of how buyers see your home on Zillow by listing For Sale by Owner (FSBO).
List your homeWhat's special
Sitting roomDual closetsExpansive kitchenIncredible traditional family home
Zillow last checked:
Listing updated:
Listed by:
JILL WHITE,
D.R.. Horton Realty of Georgia, Inc
Bought with:
NON-MLS NMLS
Non FMLS Member
Source: FMLS GA,MLS#: 7380438
Facts & features
Interior
Bedrooms & bathrooms
- Bedrooms: 5
- Bathrooms: 3
- Full bathrooms: 3
- Main level bathrooms: 1
- Main level bedrooms: 1
Rooms
- Room types: Family Room, Great Room, Laundry, Loft
Primary bedroom
- Features: Oversized Master, Sitting Room, Split Bedroom Plan
- Level: Oversized Master, Sitting Room, Split Bedroom Plan
Bedroom
- Features: Oversized Master, Sitting Room, Split Bedroom Plan
Primary bathroom
- Features: Double Vanity, Separate Tub/Shower
Dining room
- Features: Great Room
Kitchen
- Features: Breakfast Bar, Eat-in Kitchen, Kitchen Island, Pantry, Pantry Walk-In
Heating
- Central, Electric, Forced Air, Natural Gas
Cooling
- Ceiling Fan(s), Central Air, Zoned
Appliances
- Included: Dishwasher, Disposal, Gas Water Heater, Microwave
- Laundry: Laundry Room, Upper Level
Features
- Double Vanity, Entrance Foyer, High Ceilings, High Ceilings 9 ft Lower, High Ceilings 9 ft Main, High Ceilings 9 ft Upper, Walk-In Closet(s)
- Flooring: Carpet, Hardwood, Vinyl
- Windows: Double Pane Windows, Insulated Windows
- Basement: None
- Number of fireplaces: 1
- Fireplace features: Factory Built, Family Room, Gas Log, Living Room
- Common walls with other units/homes: No Common Walls
Interior area
- Total structure area: 3,209
- Total interior livable area: 3,209 sqft
- Finished area above ground: 0
- Finished area below ground: 0
Property
Parking
- Total spaces: 2
- Parking features: Garage, Garage Door Opener, Kitchen Level, Parking Pad
- Garage spaces: 2
- Has uncovered spaces: Yes
Accessibility
- Accessibility features: None
Features
- Levels: Two
- Stories: 2
- Patio & porch: Deck, Patio
- Exterior features: Other, No Dock
- Pool features: None
- Spa features: None
- Fencing: None
- Has view: Yes
- View description: Pool, Trees/Woods
- Waterfront features: None
- Body of water: None
Lot
- Size: 0.25 Acres
- Features: Corner Lot, Cul-De-Sac, Level
Details
- Additional structures: None
- Additional parcels included: 0
- Parcel number: 16 050 04 013
- Other equipment: None
- Horse amenities: None
Construction
Type & style
- Home type: SingleFamily
- Architectural style: Craftsman,Traditional
- Property subtype: Single Family Residence, Residential
Materials
- Brick Front, Cement Siding, Concrete
- Foundation: Slab
- Roof: Composition
Condition
- New Construction
- New construction: Yes
- Year built: 2023
Utilities & green energy
- Electric: Other
- Sewer: Public Sewer
- Water: Public
- Utilities for property: Cable Available, Electricity Available, Natural Gas Available, Sewer Available, Underground Utilities, Water Available
Green energy
- Energy efficient items: Windows
- Energy generation: None
Community & HOA
Community
- Features: Homeowners Assoc, Near Schools, Near Shopping, Park, Playground, Pool, Sidewalks, Street Lights, Tennis Court(s)
- Security: Carbon Monoxide Detector(s), Fire Alarm, Smoke Detector(s)
- Subdivision: Flat Rock Hills
HOA
- Has HOA: Yes
- Services included: Swim, Tennis
- HOA fee: $750 annually
Location
- Region: Lithonia
Financial & listing details
- Price per square foot: $130/sqft
- Tax assessed value: $402,900
- Annual tax amount: $3,200
- Date on market: 5/2/2024
- Cumulative days on market: 32 days
- Ownership: Fee Simple
- Electric utility on property: Yes
- Road surface type: Paved
Price history
| Date | Event | Price |
|---|---|---|
| 8/27/2024 | Sold | $416,090-0.5%$130/sqft |
Source:  FMLS GA #7380438 Report a problem FMLS GA #7380438 Report a problem | ||
| 6/7/2024 | Pending sale | $418,090+0.5%$130/sqft |
Source:  GAMLS #10292169 Report a problem GAMLS #10292169 Report a problem | ||
| 5/10/2024 | Price change | $416,090-0.5%$130/sqft |
Source:  DR Horton Report a problem DR Horton Report a problem | ||
| 4/26/2024 | Listed for sale | $418,090$130/sqft |
Source: DR Horton Report a problem | ||
Public tax history
| Year | Property taxes | Tax assessment |
|---|---|---|
| 2025 | $7,307 +723% | $161,160 +705.8% |
| 2024 | $888 | $20,000 |
Find assessor info on the county website
Neighborhood: 30038
Nearby homes
- $478,2155 bd5 ba3.4k sqft5371 Andrew Ln, Lithonia, GA 30038Sold
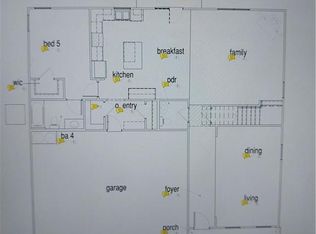
- $444,0005 bd5 ba3.4k sqft4145 Spencer Trl, Lithonia, GA 30038Sold

- $418,0905 bd3 ba3.2k sqft4159 Spencer Trl, Lithonia, GA 30038Sold
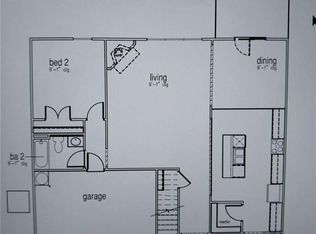
- $436,4555 bd5 ba-- sqft4165 Spencer Trl, Lithonia, GA 30038Sold
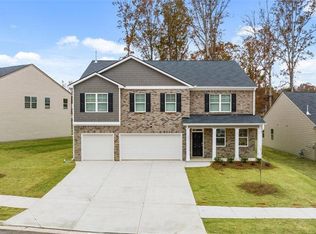
- $392,9255 bd3 ba-- sqft4153 Spencer Trl, Lithonia, GA 30038Sold
- $399,0004 bd3 ba2.3k sqft4065 Audrey Ln, Lithonia, GA 30038Sold
- $406,5104 bd3 ba2.8k sqft4068 Audrey Ln, Lithonia, GA 30038Sold
- $425,0004 bd4 ba2.8k sqft5418 Andrew Ln, Lithonia, GA 30038Sold
Nearby schools
GreatSchools rating
- 3/10Flat Rock Elementary SchoolGrades: PK-5Distance: 1.3 mi
- 3/10Lithonia Middle SchoolGrades: 6-8Distance: 3.5 mi
- 2/10Lithonia High SchoolGrades: 9-12Distance: 3.8 mi
Schools provided by the listing agent
- Elementary: Flat Rock
- Middle: Salem
- High: Martin Luther King Jr
Source: FMLS GA. This data may not be complete. We recommend contacting the local school district to confirm school assignments for this home.
Get a cash offer in 3 minutes
Find out how much your home could sell for in as little as 3 minutes with a no-obligation cash offer.
Estimated market value
$423,400
Get a cash offer in 3 minutes
Find out how much your home could sell for in as little as 3 minutes with a no-obligation cash offer.
Estimated market value
$423,400
- Georgia
- Dekalb County
- Lithonia
- 30038
- 4135 Spencer Trl
Nearby cities
Nearby zip codes
Other Lithonia Topics
