Skip main navigation
Closed
  • Listed by: Keller Williams Realty St. Louis • Lauren A Carver • Contact: 843-271-8243
    Bought with: Gateway Real Estate
    Price Unknown

    4135 Spring Valley Estates Dr, Hillsboro, MO 63050

    3beds
    3,695sqft
    Single Family Residence
    Built in 2005
    4 Acres Lot
    $740,100 Zestimate®
    $--/sqft
    $3,337 Estimated rent

    Home value

    $740,100

    $659,000 - $836,000

    $3,337/mo

    Zestimate® history
    Loading
    Loading...

    Owner options

    List your home for rent

    $3,337/mo

    Rent Zestimate®

    Find your next renter with Zillow Rental Manager. Plus, with online applications, you can quickly screen prospective tenants – for free.

    Learn more

    $3,337/mo

    Rent Zestimate®

    Refinance and save

    $300/mo

    Est. payment

    Refinancing to a lower rate could help reduce your monthly payments and save thousands over the life of the loan.

    See today's rates

    $300/mo

    Est. payment

    Explore your selling options

    Work with a Zillow partner agent

    Leverage their expertise and Zillow's premium Showcase listings to get your home seen by more buyers.

    Get started

    List with your own agent

    Get your home in front of millions of buyers by listing it on Zillow.

    Learn how to do it

    Sell it yourself

    Take full control of how buyers see your home on Zillow by listing For Sale by Owner (FSBO).

    List your home

    What's special

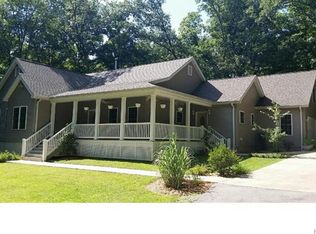
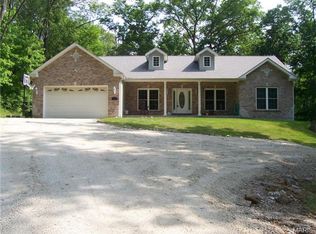
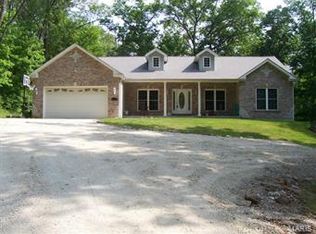
    Hello there — My beloved family is off on a new adventure, but they’re leaving —plus a bit of St. Louis history. I sit peacefully on 4 secluded acres with an abundance of wildlife. My open floor plan flows beautifully under vaulted ceilings. My kitchen loves to host, with granite countertops, a double oven & well-crafted custom cabinetry. My heart, quite literally, is my hearth — a gorgeous stone, wood-burning fireplace. I offer 3 cozy bedrooms & 4 full bathrooms — including a very spacious primary suite that's a true retreat with a jacuzzi tub, picture window & walk-in shower. Downstairs, my finished walk-out basement showcases durable tile floors, a hand-crafted brick wet bar, a bonus room & a full bathroom. My bones are strong — built with 10-inch concrete foundation walls, & my exterior brickwork was laid with rare care and craftsmanship. Just steps away, my massive 40x84 barn stands tall with 12-ft ceilings, 100-amp service, & a 24x40 heated floor. I’m proud of my history. My barn lights & large landscaping rocks came from Busch Stadium. My smaller stones came from the Jefferson City State Penitentiary & the Terracotta Accent? A piece of Kiel Auditorium, preserved before its demolition. Even my reinforced stamped concrete walkways are part of my timeless character. Nestled in a quiet, convenient location — minutes from the iconic Red Covered Bridge. I was built with love by a family who cherished every corner of me—& now, I'm ready to share that love with my new family.

    Zillow last checked:

    Listing updated:

    Listed by:

    Lauren A Carver 843-271-8243,

    Keller Williams Realty St. Louis

    Bought with:

    Donna L Fisher, 2006026317

    Gateway Real Estate

    Source: MARIS,MLS#: 25030206MLS LogoOriginating MLS: Southern Gateway Association of REALTORS

    Facts & features

    Interior

    Bedrooms & bathrooms
    • Bedrooms: 3
    • Bathrooms: 4
    • Full bathrooms: 4
    • Main level bathrooms: 3
    • Main level bedrooms: 3
    Heating
    • Forced Air
    Cooling
    • Central Air
    Appliances
    • Included: Dishwasher, Disposal, Double Oven, Refrigerator
    • Laundry: Laundry Room, Main Level
    Features
    • Windows: Tilt-In Windows
    • Basement: Finished,Full,Sleeping Area,Storage Space,Walk-Out Access
    • Number of fireplaces: 1
    • Fireplace features: Blower Fan, Living Room, Stone, Wood Burning
    Interior area
    • Total structure area: 3,695
    • Total interior livable area: 3,695 sqft
    • Finished area above ground: 1,895
    • Finished area below ground: 1,800

    Property

    Parking
    • Total spaces: 3
    • Parking features: Attached, Detached, Garage, Heated Garage, Inside Entrance, Kitchen Level, Oversized, Paved, RV Access/Parking, RV Carport, RV Garage, Storage, Workshop in Garage
    • Attached garage spaces: 3
    Accessibility
    • Accessibility features: Accessible Approach with Ramp
    Features
    • Levels: One
    • Patio & porch: Patio
    Lot
    • Size: 4 Acres
    • Dimensions: 516 x 366
    • Features: Back Yard, Landscaped, Private, Secluded, Some Trees
    Details
    • Additional structures: Barn(s), Workshop
    • Parcel number: 113.007.00000016.07
    • Special conditions: Standard

    Construction

    Type & style
    • Home type: SingleFamily
    • Architectural style: Ranch
    • Property subtype: Single Family Residence
    Materials
    • Brick, See Remarks, Stone
    • Roof: Architectural Shingle
    Condition
    • Year built: 2005

    Utilities & green energy

    • Sewer: Septic Tank
    • Water: Public
    • Utilities for property: Electricity Connected

    Community & HOA

    Community
    • Subdivision: Spring Valley Estates
    HOA
    • Has HOA: Yes
    • Services included: Maintenance Parking/Roads
    • HOA fee: $300 annually
    • HOA name: Spring Valley Estates
    Location
    • Region: Hillsboro

    Financial & listing details

    • Tax assessed value: $289,300
    • Annual tax amount: $3,113
    • Date on market: 6/26/2025
    • Cumulative days on market: 49 days
    • Listing terms: Cash,Conventional,VA Loan
    • Electric utility on property: Yes
    • Road surface type: Asphalt

    Price history

    DateEventPrice
    9/18/2025Sold--
    Source: MARIS #25030206 Report a problem
    8/14/2025Pending sale$759,900$206/sqft
    Source: MARIS #25030206 Report a problem
    8/7/2025Price change$759,900-0.7%$206/sqft
    Source: MARIS #25030206 Report a problem
    7/23/2025Price change$765,000-0.6%$207/sqft
    Source: MARIS #25030206 Report a problem
    6/26/2025Listed for sale$769,900$208/sqft
    Source: MARIS #25030206 Report a problem

    Public tax history

    YearProperty taxesTax assessment
    2025$3,312 +6.4%$55,000 +8.7%
    2024$3,113 -2.4%$50,600
    2023$3,190 -3.8%$50,600
    2022$3,317 -6.2%$50,600
    2021$3,538 +8.8%$50,600 +12.7%
    2020$3,250 +0%$44,900
    2019$3,250 $44,900
    2018$3,250 +5.1%$44,900
    2017$3,092 $44,900 +7.4%
    2016$3,092 +11.3%$41,800
    2015$2,779 $41,800 +1%
    2013$2,779 $41,400
    Find assessor info on the county website

    Neighborhood: 63050

    Nearby schools

    GreatSchools rating
    Schools provided by the listing agent
    • Elementary: Hillsboro Elem.
    • Middle: Hillsboro Jr. High
    • High: Hillsboro High

    Source: MARIS. This data may not be complete. We recommend contacting the local school district to confirm school assignments for this home.