Skip main navigation
Under contract
  • $1,100,000

    4135 Tantara Rd, Toledo, OH 43623

    5beds
    5,244sqft
    : 
    $7,894/mo
    Get pre-qualified
    Single Family Residence
    Built in 1964
    5.27 Acres Lot
    $-- Zestimate®
    $210/sqft
    $-- HOA

    What's special

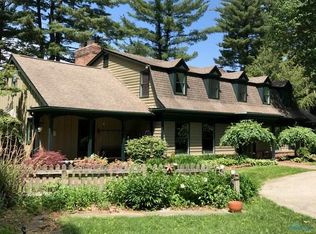
    Nestled on five picturesque acres with winding private trails, this extraordinary property seamlessly blends timeless character with extensive modern updates, creating a one-of-a-kind retreat just minutes from the conveniences of Toledo. The beautifully remodeled main residence showcases a stunning chef's kitchen completed in 2024, featuring custom cabinetry, elegant quartzite countertops, premium appliances, an impressive 8-burner gas range with double ovens, a pot filler, touch-activated faucet, beverage and wine refrigerator, and a convenient two-drawer dishwasher. Rich in warmth and charm, the home also offers new carpeting in the living room, a remodeled attic providing additional guest or game room space, a temperature-controlled wine room, and a fully finished lower level complete with a movie room and abundant space for entertaining and recreation. The main fireplace was professionally relined in 2021, and the entire interior and exterior have been freshly painted. Outdoor living is nothing short of spectacular. The fully renovated in-ground saltwater pool underwent a complete transformation in 2021 with new tile, coping, gunite, diving board, heater, and filtration system. A new retaining wall, concrete pool deck, and steps complement the space, while the remodeled pool house (2022) and new hot tub (2022) create the ultimate backyard oasis for entertaining or relaxing. Adding to the property's versatility is a newly constructed 2.5-car detached garage with a spacious loft featuring private exterior access, ideal for future guest accommodations, a studio, or home office. The home is further enhanced with a new 400-amp electrical service, updated sprinkler controller, and an enclosed raised-bed garden with eight planting beds. The separate 962-square-foot guest house has been thoughtfully updated with a new roof, all-new windows, including the four-season room, remodeled kitchen with new cabinetry and countertops, updated plumbing throughout, a new concrete patio, and a privacy fence, making it ideal for extended family, guests, or potential rental opportunities. Every detail of this remarkable estate has been thoughtfully improved, offering the perfect balance of luxury, comfort, privacy, and functionality. From its incredible indoor living spaces to its resort-style outdoor amenities and beautifully maintained grounds, 4135 Tantara Road presents a rare opportunity to own one of the area's most distinctive properties.
    57 days
    102
    0

    Zillow last checked:

    Listing updated:

    Listed by:

    Tyler Tresize 419-601-8737,

    Blacktree Realty LLC

    Source: NORIS,MLS#: 10010547

      Facts & features

      Interior

      Bedrooms & bathrooms
      • Bedrooms: 5
      • Bathrooms: 6
      • Full bathrooms: 3
      • 1/2 bathrooms: 3
      Bedroom 2
      • Level: Upper
      • Dimensions: 15 x 13
      Bedroom 3
      • Level: Upper
      • Dimensions: 17 x 15
      Bedroom 4
      • Level: Upper
      • Dimensions: 16 x 13
      Bedroom 5
      • Level: Upper
      • Dimensions: 17 x 16
      Other
      • Features: Bay Window, Fireplace
      • Level: Main
      • Dimensions: 18 x 18
      Den
      • Features: Fireplace
      • Level: Main
      • Dimensions: 16 x 17
      Dining room
      • Level: Main
      • Dimensions: 16 x 14
      Other
      • Level: Main
      • Dimensions: 17 x 10
      Family room
      • Features: Fireplace
      • Level: Lower
      • Dimensions: 40 x 17
      Kitchen
      • Features: Fireplace
      • Level: Main
      • Dimensions: 34 x 17
      Living room
      • Features: Fireplace
      • Level: Main
      • Dimensions: 24 x 17
      Office
      • Level: Upper
      • Dimensions: 13 x 13
      Heating
      • Forced Air, Natural Gas
      Cooling
      • Central Air
      Appliances
      • Included: Dishwasher, Water Heater, Disposal, Dryer, Gas Range Connection, Refrigerator, Washer
      • Laundry: Electric Dryer Hookup
      Features
      • Eat-in Kitchen, Primary Bathroom, Separate Shower
      • Flooring: Carpet, Tile, Wood
      • Windows: Bay Window(s)
      • Has basement: Yes
      • Number of fireplaces: 1
      • Fireplace features: Basement, Family Room, Living Room, Master Bedroom, Recreation Room
      • Common walls with other units/homes: No Common Walls
      Interior area
      • Total structure area: 5,244
      • Total interior livable area: 5,244 sqft

      Property

      Parking
      • Total spaces: 2
      • Parking features: Off Street, Circular Driveway, Shared Driveway
      • Garage spaces: 2
      • Has uncovered spaces: Yes
      Features
      • Patio & porch: Rear Patio, Deck
      • Has private pool: Yes
      • Pool features: In Ground
      • Has view: Yes
      • View description: Water
      • Has water view: Yes
      • Water view: Water
      • Waterfront features: River Front
      Lot
      • Size: 5.27 Acres
      • Dimensions: 50 FF
      • Features: Ravine, Wooded
      Details
      • Additional structures: Shed(s)
      • Parcel number: 7819132

      Construction

      Type & style
      • Home type: SingleFamily
      • Architectural style: Traditional
      • Property subtype: Single Family Residence
      Materials
      • Brick, Wood Siding
      • Foundation: Other
      • Roof: Shingle
      Condition
      • New construction: No
      • Year built: 1964

      Utilities & green energy

      • Sewer: Septic Tank
      • Water: Public
      • Utilities for property: Electricity Connected, Natural Gas Connected, Sewer Connected, Water Connected

      Community & HOA

      Community
      • Subdivision: None
      HOA
      • Has HOA: No
      Location
      • Region: Toledo

      Financial & listing details

      • Price per square foot: $210/sqft
      • Date on market: 7/24/2026
      • Listing terms: Cash,Conventional
      • Electric utility on property: Yes

        Estimated market value

        Not available

        Estimated sales range

        Not available

        Not available

        Price history

        DateEventPrice
        5/5/2020Sold$580,000$111/sqft
        Source: NORIS #6046294 Report a problem

        Public tax history

        Tax history is unavailable.

        Monthly payment

        Est. payment

        Payment breakdown

        Explore the cost of this home by adjusting the details. Changes won't be saved.
        All calculations are estimates and provided by Zillow, Inc. for informational purposes only. Actual amounts may vary.
        HOA fees may include property taxes on listings classified as Co-Ops. Contact the listing agent and/or owner for fee details.
        See how much you could borrow to make a competitive offer.

        Climate risks

        Neighborhood: 43623

        Getting around

        5 / 100
        Car-Dependent
        21 / 100
        Somewhat Bikeable

        Nearby schools

        GreatSchools rating
        Schools provided by the listing agent
        • Elementary: Whiteford
        • High: Southview

        Source: NORIS. This data may not be complete. We recommend contacting the local school district to confirm school assignments for this home.

        A local agent can set up tours, give advice and negotiate with sellers.

        A local lender can help you make sure your offer is ready when you are.

        Browse local experts