Skip main navigation
Closed
  • $235,000

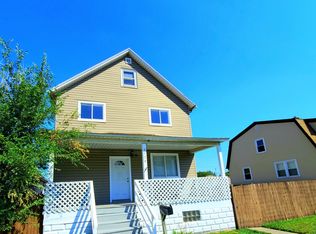
    4135 Towle Ave, Hammond, IN 46327

    4beds
    2,760sqft
    Single Family Residence
    Built in 1953
    7,801 Square Feet Lot
    $242,000 Zestimate®
    $85/sqft
    $2,976 Estimated rent

    Home value

    $242,000

    $220,000 - $266,000

    $2,976/mo

    Zestimate® history
    Loading
    Loading...

    Owner options

    List your home for rent

    $2,976/mo

    Rent Zestimate®

    Find your next renter with Zillow Rental Manager. Plus, with online applications, you can quickly screen prospective tenants – for free.

    Learn more

    $2,976/mo

    Rent Zestimate®

    Refinance and save

    $1,557/mo

    Est. payment

    Refinancing to a lower rate could help reduce your monthly payments and save thousands over the life of the loan.

    See today's rates

    $1,557/mo

    Est. payment

    Explore your selling options

    Work with a Zillow partner agent

    Leverage their expertise and Zillow's premium Showcase listings to get your home seen by more buyers.

    Get started

    List with your own agent

    Get your home in front of millions of buyers by listing it on Zillow.

    Learn how to do it

    Sell it yourself

    Take full control of how buyers see your home on Zillow by listing For Sale by Owner (FSBO).

    List your home

    What's special

    Open conceptHigh end upgraded kitchenHuge pantry
    Two Story with Beautiful High End Upgraded Kitchen. Since Purchase, The Home Main Floor Was Upgraded to a More OPEN Concept! Tons of Space on Main Level for Living and Dining. Main Floor Offers a Huge Pantry for Food and Kitchen Items. Four Bedrooms Upstairs and a FULL Bath Upstairs. Windows Galore on the Main Floor Bring in All that Natural Light. Two Car Garage and Good Sized Driveway. Another Addition to the Home are the Solar Panels. Lawn Sprinkler in Front Yard. Close Walking Distance to the Local School. Street Parking Too. Basement Painted Just Not Fully Finished.....Make it Your Own Style and Design.

    Zillow last checked:

    Listing updated:

    Listed by:

    Wendy Embry,

    McColly Real Estate 219-322-5508

    Bought with:

    Nathaniel Thompson, RB20000539

    Keller Williams ONEChicago

    Source: NIRA as distributed by MLS GRID,MLS#: 828432MLS Logo

    Facts & features

    Interior

    Bedrooms & bathrooms
    • Bedrooms: 4
    • Bathrooms: 1
    • Full bathrooms: 1
    Rooms
    • Room types: Bedroom 2, Primary Bedroom, Living Room, Kitchen, Dining Room, Bedroom 4, Bedroom 3
    Primary bedroom
    • Area: 216
    • Dimensions: 18.0 x 12.0
    Bedroom 2
    • Area: 182
    • Dimensions: 14.0 x 13.0
    Bedroom 3
    • Area: 156
    • Dimensions: 13.0 x 12.0
    Bedroom 4
    • Area: 120
    • Dimensions: 12.0 x 10.0
    Dining room
    • Area: 156
    • Dimensions: 13.0 x 12.0
    Kitchen
    • Area: 156
    • Dimensions: 13.0 x 12.0
    Living room
    • Area: 216
    • Dimensions: 18.0 x 12.0
    Heating
    • Forced Air, Natural Gas
    Appliances
    • Included: Range, Refrigerator
    Features
    • Entrance Foyer, Other, Open Floorplan
    • Basement: Sump Pump
    • Has fireplace: No
    Interior area
    • Total structure area: 2,760
    • Total interior livable area: 2,760 sqft
    • Finished area above ground: 1,840

    Property

    Parking
    • Total spaces: 2
    • Parking features: Driveway, On Street, Garage Faces Front
    • Garage spaces: 2
    • Has uncovered spaces: Yes
    Features
    • Levels: Two
    • Exterior features: Other
    • Has view: Yes
    • View description: Neighborhood
    Lot
    • Size: 7,801 Square Feet
    • Features: Back Yard, Other, Landscaped, Front Yard
    Details
    • Parcel number: 450225203010000023
    • Special conditions: None

    Construction

    Type & style
    • Home type: SingleFamily
    • Property subtype: Single Family Residence
    Condition
    • New construction: No
    • Year built: 1953

    Utilities & green energy

    • Electric: 100 Amp Service
    • Sewer: Public Sewer
    • Water: Public
    • Utilities for property: Electricity Connected, Water Connected, Sewer Connected, Natural Gas Connected

    Community & HOA

    Community
    • Subdivision: Winslows Add
    HOA
    • Has HOA: No
    Location
    • Region: Hammond

    Financial & listing details

    • Price per square foot: $85/sqft
    • Tax assessed value: $232,700
    • Annual tax amount: $2,550
    • Date on market: 9/26/2025
    • Listing agreement: Exclusive Right To Sell
    • Listing terms: Cash,VA Loan,Other,FHA,Conventional

    Price history

    DateEventPrice
    11/21/2025Sold$235,000-7.8%$85/sqft
    Source: NIRA as distributed by MLS GRID #828432 Report a problem
    10/14/2025Pending sale$255,000$92/sqft
    Source: NIRA as distributed by MLS GRID #828432 Report a problem
    10/10/2025Contingent$255,000$92/sqft
    Source: NIRA as distributed by MLS GRID #828432 Report a problem
    9/26/2025Listed for sale$255,000+148.8%$92/sqft
    Source: NIRA as distributed by MLS GRID #828432 Report a problem
    9/23/2011Sold$102,500$37/sqft
    Source: NIRA as distributed by MLS GRID #289506 Report a problem
    6/30/2011Listed for sale$102,500+203.4%$37/sqft
    Source: McCOLLY Real Estate #289506 Report a problem
    4/16/2010Sold$33,779$12/sqft
    Source: Public Record Report a problem

    Public tax history

    YearProperty taxesTax assessment
    2025$2,440 +17%$232,700 +5.2%
    2024$2,086 +5.2%$221,200 +36.7%
    2023$1,983 +35.2%$161,800 +6%
    2022$1,467 -0.7%$152,700 +31.6%
    2021$1,476 +5.1%$116,000 -0.1%
    2020$1,405 -3.4%$116,100 +5.3%
    2019$1,454 -4.2%$110,300 +7.4%
    2018$1,518 +25.6%$102,700 +4.8%
    2017$1,208 $98,000 +3.9%
    2016$1,208 -4.3%$94,300 -0.2%
    2014$1,263 -5.2%$94,500 -6.4%
    2013$1,332 -22.2%$101,000 -15.3%
    2012$1,712 +42.4%$119,300 +26.1%
    2011$1,203 -57.8%$94,600 +10.4%
    2010$2,852 $85,700 -19.6%
    2009-- $106,600 +8.8%
    2007-- $98,000 +11.7%
    2006-- $87,700
    2005-- $87,700
    2004-- $87,700 +270%
    2003-- $23,700
    2002-- $23,700 +200%
    2001-- $7,900
    Find assessor info on the county website

    Neighborhood: North Hammond

    Nearby schools

    GreatSchools rating
    Schools provided by the listing agent
    • High: Hammond Central High School

    Source: NIRA as distributed by MLS GRID. This data may not be complete. We recommend contacting the local school district to confirm school assignments for this home.

    Get a cash offer in 3 minutes
    Find out how much your home could sell for in as little as 3 minutes with a no-obligation cash offer.
    Estimated market value
    $242,000
    Get a cash offer in 3 minutes
    Find out how much your home could sell for in as little as 3 minutes with a no-obligation cash offer.
    Estimated market value
    $242,000