Skip main navigation
Closed
  • $384,950

    4135 W Howesdale Rd, Spokane, WA 99208

    3beds
    2baths
    1,420sqft
    Single Family Residence
    Built in 2026
    5,250 Square Feet Lot
    $384,600 Zestimate®
    $271/sqft
    $2,448 Estimated rent

    Home value

    $384,600

    $365,000 - $404,000

    $2,448/mo

    Zestimate® history
    Loading
    Loading...

    Owner options

    List your home for rent

    $2,448/mo

    Rent Zestimate®

    Find your next renter with Zillow Rental Manager. Plus, with online applications, you can quickly screen prospective tenants – for free.

    Learn more

    $2,448/mo

    Rent Zestimate®

    Refinance and save

    $2,436/mo

    Est. payment

    Refinancing to a lower rate could help reduce your monthly payments and save thousands over the life of the loan.

    See today's rates

    $2,436/mo

    Est. payment

    Explore your selling options

    Work with a Zillow partner agent

    Leverage their expertise and Zillow's premium Showcase listings to get your home seen by more buyers.

    Get started

    List with your own agent

    Get your home in front of millions of buyers by listing it on Zillow.

    Learn how to do it

    Sell it yourself

    Take full control of how buyers see your home on Zillow by listing For Sale by Owner (FSBO).

    List your home

    What's special

    Optimal comfort and privacyWalk-in closetThree generous bedroomsOpen-concept layout
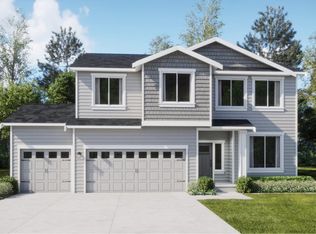
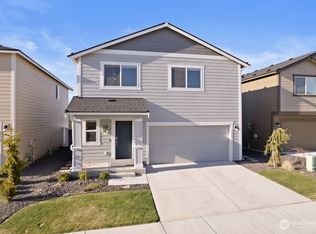
    Welcome to the Daisy at Woodridge by Lennar! This new single-story home offers plenty of space to live and grow with three generous bedrooms. An open-concept layout blends the kitchen, living and dining areas to encourage seamless transitions and everyday multitasking. All three bedrooms are tucked away to the side for optimal comfort and privacy, including a luxe owner’s suite at the back of the home, complete with a full bathroom and walk-in closet. Prices, dimensions and features may vary and are subject to change. Photos are for illustrative purposes only..

    Zillow last checked:

    Listing updated:

    Listed by:

    Lauren Apostol 509-606-0169,

    Lennar Northwest, LLC,

    Beth Albert 509-606-0169,

    Lennar Northwest, LLC

    Source: SMLS as distributed by MLS GRID,MLS#: 202616296MLS Logo

    Facts & features

    Interior

    Bedrooms & bathrooms
    • Bedrooms: 3
    • Bathrooms: 2
    Basement
    • Level: Basement
    First floor
    • Level: First
    Heating
    • Heat Pump
    Appliances
    • Included: Range, Refrigerator, Microwave
    Features
    • Hard Surface Counters
    • Basement: Crawl Space
    • Has fireplace: No
    Interior area
    • Total structure area: 1,420
    • Total interior livable area: 1,420 sqft

    Property

    Parking
    • Total spaces: 2
    • Parking features: Attached
    • Garage spaces: 2
    Features
    • Levels: One
    • Stories: 1
    • Fencing: Fenced
    • Has view: Yes
    • View description: Territorial
    Lot
    • Size: 5,250 Square Feet
    • Features: Level
    Details
    • Parcel number: 26142.5207

    Construction

    Type & style
    • Home type: SingleFamily
    • Architectural style: Contemporary
    • Property subtype: Single Family Residence
    Materials
    • Masonite
    • Roof: Composition
    Condition
    • New construction: Yes
    • Year built: 2026

    Community & HOA

    Community
    • Subdivision: Woodridge
    HOA
    • Has HOA: Yes
    • HOA fee: $25 monthly
    Location
    • Region: Spokane

    Financial & listing details

    • Price per square foot: $271/sqft
    • Annual tax amount: $4,291
    • Date on market: 4/29/2026
    • Listing terms: FHA,VA Loan,Conventional,Cash
    • Road surface type: Paved

    Price history

    DateEventPrice
    8/28/2026Sold$384,950$271/sqft
    Source: SMLS as distributed by MLS GRID #202616296 Report a problem
    7/27/2026Pending sale$384,950$271/sqft
    Source: SMLS as distributed by MLS GRID #202616296 Report a problem
    7/16/2026Price change$384,950-1.3%$271/sqft
    Source: SMLS as distributed by MLS GRID #202616296 Report a problem
    7/9/2026Price change$389,950-0.9%$275/sqft
    Source: SMLS as distributed by MLS GRID #202616296 Report a problem
    6/23/2026Price change$393,550-1.6%$277/sqft
    Source: SMLS as distributed by MLS GRID #202616296 Report a problem
    4/29/2026Listed for sale$399,950$282/sqft
    Source: SMLS as distributed by MLS GRID #202616296 Report a problem

    Public tax history

    Tax history is unavailable.

    Neighborhood: Forest Hills

    Nearby schools

    GreatSchools rating
    Schools provided by the listing agent
    • Elementary: Skyline
    • Middle: Highland
    • High: Mead
    • District: Mead

    Source: SMLS as distributed by MLS GRID. This data may not be complete. We recommend contacting the local school district to confirm school assignments for this home.

    Sell for more on Zillow
    Get a Zillow Showcase℠ listing at no additional cost and you could sell for .
    $384,600
    2% more
    +$7,692
    With Zillow Showcase(estimated)
    $392,292
    Sell for more on Zillow
    Get a Zillow Showcase℠ listing at no additional cost and you could sell for .
    $384,600
    2% more
    +$7,692
    With Zillow Showcase(estimated)
    $392,292