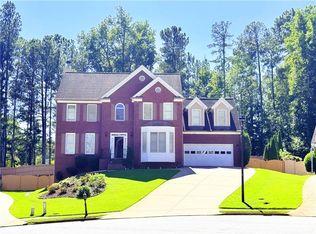
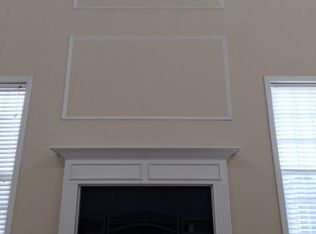
Spacious 5-Bedroom Home with Flexible Living Space in Prime Duluth Location! Welcome home to this beautifully maintained 5-bedroom, 3-full-bath split-foyer home designed for comfortable living, working from home, and entertaining. With five bedrooms and multiple living spaces, there's room for everyone including guests, a home office, or a dedicated recreation space. The main level features a spacious family room with fireplace, beautiful hardwood floors, and an updated kitchen with white cabinetry, granite countertops, stainless steel appliances, gas cooktop, and an oversized island with seating for five perfect for everyday meals or entertaining. Three bedrooms are located on the main level, while the finished lower level offers two additional bedrooms and a full bathroom, providing excellent privacy and flexibility. Enjoy the benefit of a freshly painted main level and new hardwood flooring in the bedrooms, closet, and bathroom. Outdoor living is just as inviting, with a rear deck, private fenced backyard, and additional patio underneath the deck ideal for relaxing, grilling, pets, or gatherings. A 2-car garage and ample storage provide added convenience and organization. The location makes daily life easy, with quick access to I-85, Downtown Duluth, Gwinnett Place, TPC Sugarloaf, shopping, restaurants, parks, and entertainment. More flexibility. More convenience. Come see why this could be the perfect place to call home! Schedule your showing today!
Listings identified with the FMLS IDX logo come from FMLS and are held by brokerage firms other than the owner of this website. The listing brokerage is identified in any listing details. Information is deemed reliable but is not guaranteed. 2026 First Multiple Listing Service, Inc.
House for rent
Singlefamily
Available now
Cats, dogs OK
Air conditioner, central air, electric, zoned
In basement laundry
Attached garage parking
Central, natural gas, zoned
What's special
Private fenced backyardRear deckFlexible living spaceMultiple living spacesStainless steel appliancesGranite countertopsBeautiful hardwood floors
- 23 days |
- -- |
- -- |
Zillow last checked:
Listing updated:
Travel times

Let’s turn your rent into credit progress
Build credit history with every on-time payment and get credit for the payment you’re already making.
Facts & features
Interior
Bedrooms & bathrooms
- Bedrooms: 5
- Bathrooms: 3
- Full bathrooms: 3
Rooms
- Room types: Basement, Workshop
Heating
- Central, Natural Gas, Zoned
Cooling
- Air Conditioner, Central Air, Electric, Zoned
Appliances
- Included: Dishwasher, Dryer, Garbage Disposal, Gas Range, Gas Water Heater, Range Hood, Refrigerator, Washer
- Laundry: In Basement, In Unit, Laundry Chute, Lower Level
Features
- Cathedral Ceiling(s), Ceiling Fan(s), Double Vanity, High Ceilings, High Ceilings 9 ft Lower, High Ceilings 9 ft Main, Walk-In Closet(s)
- Flooring: Carpet, Hardwood
- Has basement: Yes
- Has fireplace: Yes
Video & virtual tour
Property
Parking
- Parking features: Attached, Driveway, Garage, Open
- Has attached garage: Yes
- Has uncovered spaces: Yes
- Details: Contact manager
Features
- Stories: 2
- Exterior features: Basement, Private Yard, Rain Gutters
- Pool features: Contact manager
- Has view: Yes
- View description: City View
Lot
- Features: Back Yard, Corner Lot, Front Yard, Landscaped, Level
Details
- Additional structures: Garage(s), Workshop
- Parcel number: R6237596
Construction
Type & style
- Home type: SingleFamily
- Architectural style: Traditional
- Property subtype: SingleFamily
Materials
- Roof: Composition,Shake Shingle
Condition
- Year built: 1992
Community & HOA
Location
- Region: Duluth
Financial & listing details
- Lease term: 12 Months
Nearby apartments for rent

Price history
| Date | Event | Price |
|---|---|---|
| 10/5/2026 | Pending sale | $429,900+8.2% |
Source:  GAMLS #10822421 Report a problem GAMLS #10822421 Report a problem | ||
| 9/28/2026 | Sold | $397,500-7.5% |
Source: GAMLS #10822421 Report a problem | ||
| 9/28/2026 | Listed for rent | $2,800 |
Source: FMLS GA #7845655 Report a problem | ||
| 8/19/2026 | Price change | $429,900-4.4% |
Source:  FMLS GA #7815032 Report a problem FMLS GA #7815032 Report a problem | ||
| 8/3/2026 | Listed for sale | $449,900+149.9% |
Source: FMLS GA #7815032 Report a problem | ||
| 8/31/2004 | Sold | $180,000 |
Source: Public Record Report a problem | ||