Beautifully Renovated worry free Condo with Ply- Canton Schools – Move-In Ready.
Welcome to this beautifully updated 2-story Condo in Chelsea Square! Offering approximately 1,800 sq. ft. of living space, this spacious home features 2 bedrooms, 2.5 baths, loft, full basement and 2-car attached garage. The kitchen boasts granite counters, tall cabinets, hard wood floors and eat in area and walk in Pantry. Master suite has ample windows, oversized walk in closet and huge bathroom with tub and shower. ALL appliances included. No carpet in the entire unit. Second-floor laundry, full basement and a beautiful patio area. Water included in the Association fees. Close to freeways, shopping, and restaurants!
Updates: Air conditioner- 2021, Furnace - 2021, Water heater - 2023, New Garage door - 2022, Garage door Barings/Motor/Rollers - 2024, Washer - 2024, Microwave- 2026, Kitchen Garbage Despenser - 2026, Full bath tile Flooring - 2026, Toilet in Full bath - 2026, Kitchen Backsplash - 2026, Great room/Stairs/Second level Premium Vinal flooring - 2026, Entire house painted - 2026, New lighting fixtures - 2026. Homeowner has paid the association for new roof, Gutters, Soffits etc. Property is currently non-homestead taxes. Once you homestead the property, taxes will be reduced by $2300 per year.
Pending
Price cut: $20K (6/4)
$320,000
41351 N Maplewood Dr, Canton, MI 48187
2beds
1,790sqft
:
Get pre-qualified$2,544/mo
Townhouse
Built in 2003
-- sqft lot
$311,700 Zestimate®
$179/sqft
$414/mo HOA
What's special
Full basementSecond-floor laundryHardwood floorsKitchen boasts granite countersBeautiful patio areaTall cabinetsAll appliances included
- 86 days |
- 41 |
- 1 |
Zillow last checked:
Listing updated:
Listed by:
Smitha Krothapalli 248-403-6066,
Clients First, REALTORS® 734-981-2900
Source: Realcomp II,MLS#: 20261025470
Facts & features
Interior
Bedrooms & bathrooms
- Bedrooms: 2
- Bathrooms: 3
- Full bathrooms: 2
- 1/2 bathrooms: 1
Primary bedroom
- Level: Second
- Area: 208
- Dimensions: 16 X 13
Bedroom
- Level: Second
- Area: 169
- Dimensions: 13 X 13
Primary bathroom
- Level: Second
Other
- Level: Second
Other
- Level: Entry
Dining room
- Level: Entry
- Area: 110
- Dimensions: 11 X 10
Great room
- Level: Entry
- Area: 238
- Dimensions: 17 X 14
Kitchen
- Level: Entry
- Area: 108
- Dimensions: 12 X 9
Laundry
- Level: Second
- Area: 30
- Dimensions: 5 X 6
Loft
- Level: Second
- Area: 120
- Dimensions: 12 X 10
Heating
- Forced Air, Natural Gas
Appliances
- Included: Dishwasher, Dryer, Free Standing Electric Range, Free Standing Refrigerator, Microwave, Washer
- Laundry: In Unit, Laundry Room
Features
- Windows: Egress Windows
- Basement: Unfinished
- Has fireplace: Yes
- Fireplace features: Family Room, Gas
Interior area
- Total interior livable area: 1,790 sqft
- Finished area above ground: 1,790
Property
Parking
- Total spaces: 2
- Parking features: Two Car Garage, Attached
- Attached garage spaces: 2
Accessibility
- Accessibility features: Safe Emergency Egress From Home
Features
- Levels: Two
- Stories: 2
- Entry location: GroundLevel
Details
- Parcel number: 71050020061000
- Special conditions: Short Sale No,Standard
- Other equipment: Dehumidifier
Construction
Type & style
- Home type: Townhouse
- Architectural style: Colonial,Townhouse
- Property subtype: Townhouse
Materials
- Brick, Vinyl Siding
- Foundation: Basement, Poured, Sump Pump
Condition
- New construction: No
- Year built: 2003
- Major remodel year: 2026
Utilities & green energy
- Sewer: Public Sewer
- Water: Public
Community & HOA
Community
- Subdivision: WAYNE COUNTY CONDO SUB PLAN 677
HOA
- Has HOA: Yes
- Services included: Water
- HOA fee: $414 monthly
- HOA phone: 734-285-4442
Location
- Region: Canton
Financial & listing details
- Price per square foot: $179/sqft
- Tax assessed value: $104,694
- Annual tax amount: $4,771
- Date on market: 4/16/2026
- Cumulative days on market: 87 days
- Listing agreement: Exclusive Right To Sell
- Listing terms: Cash,Conventional
Estimated market value
$311,700
$296,000 - $327,000
$2,366/mo
Price history
| Date | Event | Price |
|---|---|---|
| 6/24/2026 | Pending sale | $320,000$179/sqft |
Source:  Realcomp II #20261025470 Report a problem Realcomp II #20261025470 Report a problem | ||
| 6/4/2026 | Price change | $320,000-5.9%$179/sqft |
Source: Realcomp II #20261025470 Report a problem | ||
| 4/16/2026 | Listed for sale | $340,000+83.8%$190/sqft |
Source: Realcomp II #20261025470 Report a problem | ||
| 7/27/2016 | Listing removed | $1,850+2.8%$1/sqft |
Source: Internet Real Estate, Inc #216063129 Report a problem | ||
| 8/12/2014 | Listing removed | $1,800$1/sqft |
Source: Internet Real Estate, Inc Report a problem | ||
| 7/19/2014 | Price change | $1,800-2.7%$1/sqft |
Source: Internet Real Estate, Inc #214060028 Report a problem | ||
| 7/3/2014 | Listed for rent | $1,850$1/sqft |
Source: Internet Real Estate, Inc #214060028 Report a problem | ||
| 6/23/2014 | Sold | $185,000-2.6%$103/sqft |
Source: Agent Provided Report a problem | ||
| 4/5/2014 | Listed for sale | $189,900$106/sqft |
Source: Coldwell Banker Weir Manuel-Plymouth #214028167 Report a problem | ||
Public tax history
| Year | Property taxes | Tax assessment |
|---|---|---|
| 2015 | $2,123 | $81,560 +38.2% |
| 2014 | $2,123 +10.3% | $59,000 +5.1% |
| 2013 | $1,926 +2.9% | $56,150 +7.2% |
| 2012 | $1,871 -14% | $52,360 -15.1% |
| 2011 | $2,176 -10.3% | $61,640 -10.8% |
| 2010 | $2,425 -12.5% | $69,090 -18.2% |
| 2009 | $2,771 -13.9% | $84,460 -14.2% |
| 2008 | $3,219 | $98,470 |
Find assessor info on the county website
Monthly payment
Est. payment
Payment breakdown
Explore the cost of this home by adjusting the details. Changes won't be saved.Climate risks
Neighborhood: 48187
Nearby schools
GreatSchools rating
- 6/10Eriksson Elementary SchoolGrades: PK-5Distance: 0.3 mi
- 7/10Discovery Middle SchoolGrades: 6-8Distance: 2.1 mi
- 9/10Canton High SchoolGrades: 6-12Distance: 3 mi
- $313,200-- bd2 ba1.5k sqft41210 Maplewood Dr UNIT 10, Canton, MI 48187Off Market
- $324,9002 bd3 ba1.7k sqft41200 Maplewood Dr #11, Canton, MI 48187Off Market
- $250,8002 bd3 ba1.5k sqft41190 Maplewood Dr, Canton, MI 48187Off Market
- $275,000-- bd2 ba1.4k sqft41190 Maplewood Dr UNIT 12, Canton, MI 48187Off Market
- $--2 bd2 ba1.5k sqft41190 Maplewood Dr #C12, Canton, MI 48187Off Market
- $287,8003 bd2 ba1.5k sqft41180 Maplewood Dr #13, Canton, MI 48187Off Market
- $220,2002 bd3 ba1.7k sqft41291 N Maplewood Dr, Canton, MI 48187Off Market
- $343,7004 bd4 ba1.8k sqft41230 Maplewood Dr UNIT 8, Canton, MI 48187Off Market
A local agent can set up tours, give advice and negotiate with sellers.
Similar homes
- $319,9003 bd3 ba2k sqft43060 Providence Ln, Canton, MI 48188For Sale
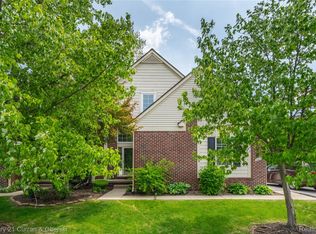
 MLS ID #20261055943, James R Wolfe, Century 21 Curran & Oberski. Realcomp II
 - $344,9002 bd2 ba2.1k sqft45973 Graystone Ln, Canton, MI 48187For Sale
 MLS ID #20261048006, Cynthia E Edelen, Coldwell Banker Professionals-Northville. Realcomp II
 - $324,9002 bd2 ba1.9k sqft45658 S Stonewood Rd, Canton, MI 48187For Sale
 MLS ID #20261044198, Linda L Leporowski, Keller Williams Advantage. Realcomp II
 - $290,0003 bd3 ba2.1k sqft42289 Saratoga Cir #8, Canton, MI 48187For Sale
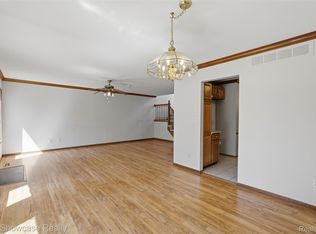 MLS ID #20261049731, Peter Erebor, KW Showcase Realty. Realcomp II
 - $269,9002 bd2 ba1.3k sqft45599 Graystone Ln, Canton, MI 48187For SaleMLS ID #20261040835, Leah G Sohlden, Century 21 Curran & Oberski. Realcomp II
- $278,9002 bd3 ba1.5k sqft39444 Springwater Dr, Northville, MI 48168For SaleMLS ID #20261057241, Ramsey Makled, Century 21 Curran & Oberski. Realcomp II
- $265,0002 bd3 ba1.6k sqft4015 Norwich Dr, Canton, MI 48188For SaleMLS ID #20261046243, Matthew Talbot, Redefine Real Estate. Realcomp II
- $175,0002 bd1 ba1.1k sqft41678 Bedford Dr, Canton, MI 48187For SaleMLS ID #20261051340, Kassidy Hakim, @properties Christie's Int'l R.E. Birmingham. Realcomp II
- $350,0003 bd3 ba1.9k sqft7451 Pebble Point #1, West Bloomfield, MI 48322For SaleMLS ID #20261057287, Jason Dabish, Max Broock Realtors. Realcomp II
- $285,0002 bd3 ba1.4k sqft49714 Draper Cir #87, Plymouth, MI 48170For SaleMLS ID #20261016182, Michael V Tripoli, Opul Realty. Realcomp II
- $299,9003 bd2 ba2.1k sqft22510 Cherry Hill St, Dearborn, MI 48124For SaleMLS ID #20261055996, Sam Baydoun, Century 21 Curran & Oberski. Realcomp II
- $335,0002 bd2 ba1.4k sqft1870 Lindsay Ln, Ann Arbor, MI 48104For SaleMLS ID #20261048659, Aida Omidvar, KW Metro. Realcomp II
- $339,9003 bd2 ba1.8k sqft1521 Highview St, Dearborn, MI 48128For SaleMLS ID #20261055214, Thomas D Gillespie, Century 21 Curran & Oberski. Realcomp II
- $200,0002 bd2 ba1.3k sqft30414 Orchard Lake Rd Unit 13, Farmington Hills, MI 48334For Sale
 MLS ID #26037360, Jonathan Holloway, @properties Christie's Int'l. MichRIC
 - $225,0002 bd1 ba1.4k sqft4048 Berkeley Ave, Canton, MI 48188For SaleMLS ID #20261036243, Audrey C Stefanko, National Realty Centers, Inc. Realcomp II
- $293,9003 bd2 ba1.7k sqft160 Sandy Ln, Walled Lake, MI 48390For SaleMLS ID #20261031666, Brian A Parkison, Real Estate One-Troy. Realcomp II
- $309,0002 bd2 ba1.4k sqft28360 Carlton Way Dr, Novi, MI 48377For SaleMLS ID #20261025106, Angela Nagle, @properties Christie's Int'l R.E. Birmingham. Realcomp II
- $300,0003 bd3 ba2.1k sqft5601 Drake Hollow Dr W, West Bloomfield, MI 48322For SaleMLS ID #20261051332, Elizabeth L Schlum, Max Broock, REALTORS®-Birmingham. Realcomp II
- $265,0003 bd2 ba1.3k sqft19848 Irongate Ct, Northville, MI 48167For SaleMLS ID #20261035881, Xu Jiang, Real Estate One-Troy. Realcomp II
- $235,0002 bd2 ba1.8k sqft40556 Newport Dr, Plymouth, MI 48170For SaleMLS ID #20261048422, Mark Brown, @properties Christie's Int'l RE Northville. Realcomp II
