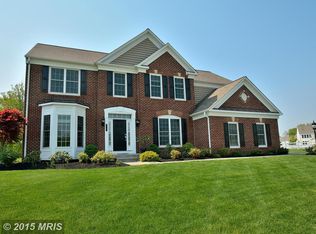
Welcome to your dream home in Leesburg! Nestled in a serene cul-de-sac, this magnificent single-family residence boasts over 5,200 square feet of luxurious living space. Upon entry, you are greeted by a grand foyer that leads you into an expansive living room and dining room, perfect for formal gatherings and entertaining guests with elegance and style. Step into the inviting office space through elegant French doors, where natural light floods the room through numerous expansive windows, creating an atmosphere of openness and warmth. Hardwood floors adorn most of the main level. Gourmet kitchen, with stainless steel appliances, ample counter space, and a large center island is perfect for culinary enthusiasts. Adjacent to the kitchen is a morning room extension, bathed in natural light, offering a cozy retreat for morning coffee or casual dining with panoramic views of the surrounding landscape. Step into the magnificent family room, a sanctuary of comfort and joy for game nights or sitting by the fireplace. Spanning expansively, this room boasts an abundance of windows creating an airy and spacious feel that welcomes you with open arms. Retreat to the oversized owner's suite, featuring a cozy double sided fireplace, built-in bookshelves and a serene sitting area which offerings a tranquil oasis to unwind after a long day. The ensuite bathroom boasts dual vanities, a soaking tub, and a spacious walk-in shower, providing a spa-like experience at your fingertips. Spacious secondary bedrooms and a ensuite upstairs provides plenty of options for guests. Upper level laundry room saves time and energy from going up and down flights of stairs. The lower level of this home is an entertainer's paradise, complete with a finished basement featuring a movie room for cinematic experiences, a well-equipped workout room for fitness enthusiasts, and a gaming room for endless entertainment options. There is also an extra bonus room with walk-in closet which is could serve as the perfect guest suite or second home office. Large unfinished storage room for plenty of storage space. Step outside to your private backyard oasis, backing to a conservation lot, offering unparalleled privacy and tranquility. Enjoy outdoor dining and relaxation on the expansive deck and patio. Flat backyard is perfect for a pool! Additional features include a 3-car garage for ample parking and additional storage space, ensuring convenience and functionality for your lifestyle needs. Sprinkler system. New roof in 2019. Brand new carpet on upper and lower levels. Driveway was redone in 2023. Don't miss the opportunity to own this exquisite residence that seamlessly combines luxury, comfort, and functionality in an idyllic setting. Silverside Drive is a cul-de-sac street with park in the middle for all to enjoy. Easy access to the Dulles Greenway, Routes 7, 15, 50 and Washington Dulles International Airport. The Hamlets at Red Cedar is conveniently located just ten minutes to Brambleton and ten minutes to downtown Leesburg. The community encompasses 1300 acres and is surrounded by scenic conservation land, rolling hills and Goose Creek. Amenities include an outdoor pool, exercise room, clubhouse, neighborhood activities and miles of scenic walking trails. This neighborhood is truly special, don't miss it! Schedule your showing today and make this your forever home! Floorplans are uploaded for room dimensions.
Sold for $1,275,000
Street View
Zillow last checked:
Listing updated:
Bought with:
Jean Garrell, 0225094186
Keller Williams Realty
Source: Bright MLS,MLS#: VALO2069724
Price history
| Date | Event | Price |
|---|---|---|
| 7/3/2024 | Sold | $1,275,000-1.9%$243/sqft |
Source:  Bright MLS #VALO2069724 Report a problem Bright MLS #VALO2069724 Report a problem | ||
| 6/17/2024 | Pending sale | $1,300,000$248/sqft |
Source: Bright MLS #VALO2069724 Report a problem | ||
| 6/5/2024 | Contingent | $1,300,000$248/sqft |
Source: Bright MLS #VALO2069724 Report a problem | ||
| 5/17/2024 | Listed for sale | $1,300,000+82.1%$248/sqft |
Source: Bright MLS #VALO2069724 Report a problem | ||
| 3/29/2010 | Sold | $713,925$136/sqft |
Source: Public Record Report a problem | ||
Nearby homes
Get a cash offer in 3 minutes
Find out how much your home could sell for in as little as 3 minutes with a no-obligation cash offer.
Estimated market value
$1,385,800
