PRICE REDUCTION!!! Charming residence boast a timeless appeal with a welcoming atmosphere & modern amenities throughout. Standout features of the property: RV access, 22 Solar Panels which offset electrical cost & paid in full. The extended 4-car garage perfect for storing vehicles, hobbies etc.. As you enter the home, you are greeted by a spacious living-room with nine-foot ceilings. The focal point of the living-room is a striking fossil rock fireplace, perfect for cozy evenings and a ceiling fan to ensure comfort. The remodeled kitchen is a chef's delight, featuring new cabinets, sleek countertops, appliances including a dishwasher, oven & microwave. Kitchen sink with instant hot water feature. Recessed lights & skylight enhance the bright and modern ambiance, making it ideal for preparing meals and entertaining. The spacious master bedroom boasts a generous walk-in closet and a large master bathroom with an upgraded shower stall and elegant marble accents. Conveniently adjacent to the master suite is a laundry area. Another bedroom has been repurposed as a computer room, equipped with a window A/C for efficient cooling. A whole house fan & swamp cooler for entire house for personalized climate control. Spacious family room with brick fireplace & ceiling fan, inviting space for both relaxation & gatherings. Dining area with built-in cabinetry exudes elegance and functionality with a ceiling lamp, creating an inviting atmosphere that beckons diners to gather and linger. The entire house has been re-piped with hot and cold copper piping. Sunroom greets you, complete with a stove, cabinets & kitchen sink, all permitted. Backyard is a stunning oasis, highlighted by a recently upgraded built-in pool. Renovations include Tahoe Blue pebble plaster, all water lines changed to PVC, new tile and updated decking, a luxurious setting for outdoor gatherings. Pool area is complimented by a spacious lawn area, offering plenty of room for outdoor activities & entertaining. Newly built fencing on both sides of backyard with a six-foot concrete back wall. Additionally, an extra storage room thoughtfully added & attached to the garage, providing ample space for tools & seasonal items. Overall, this residence combines comfort with modern convenience, offering a spacious living-room, a renovated kitchen, spacious sunroom, efficient cooling options, upgraded plumbing, enhanced outdoor space, and added storage—all contributing to a welcoming and functional home environment.
Sold for $516,000
Listed by: RE/MAX ONE • MARTHA MORUA • Contact: 951-907-0656
Bought with: eXp Realty of California, Inc
Tax assessed value
$516,000
41352 Merriwood Dr, Hemet, CA 92544
3beds
2,314sqft
Single Family Residence
Built in 1961
0.3 Acres Lot
$566,500 Zestimate®
$223/sqft
$3,108 Estimated rent
Home value
$566,500
$538,000 - $595,000
$3,108/mo
Zestimate® history
Owner options
List your home for rent
$3,108/mo
Rent Zestimate®
Find your next renter with Zillow Rental Manager. Plus, with online applications, you can quickly screen prospective tenants – for free.
$3,108/mo
Rent Zestimate®
Refinance and save
$3,259/mo
Est. payment
Refinancing to a lower rate could help reduce your monthly payments and save thousands over the life of the loan.
$3,259/mo
Est. payment
Explore your selling options
Work with a Zillow partner agent
Leverage their expertise and Zillow's premium Showcase listings to get your home seen by more buyers.
Get startedList with your own agent
Get your home in front of millions of buyers by listing it on Zillow.
Learn how to do itSell it yourself
Take full control of how buyers see your home on Zillow by listing For Sale by Owner (FSBO).
List your homeWhat's special
Zillow last checked:
Listing updated:
Listed by:
MARTHA MORUA DRE #01255494 951-907-0656,
RE/MAX ONE
Bought with:
Jaclyn Chancellor-Maddison, DRE #02011700
eXp Realty of California, Inc
Source: CRMLS,MLS#: IV24126214 Originating MLS: California Regional MLS
Originating MLS: California Regional MLSFacts & features
Interior
Bedrooms & bathrooms
- Bedrooms: 3
- Bathrooms: 2
- Full bathrooms: 2
- Main level bathrooms: 2
- Main level bedrooms: 3
Rooms
- Room types: Bedroom
Bedroom
- Features: All Bedrooms Down
Heating
- Central
Cooling
- Central Air
Appliances
- Included: Dishwasher, Gas Range, Gas Water Heater, Microwave
- Laundry: Laundry Room
Features
- All Bedrooms Down
- Has fireplace: Yes
- Fireplace features: Family Room, Living Room
- Common walls with other units/homes: No Common Walls
Interior area
- Total interior livable area: 2,314 sqft
Property
Parking
- Total spaces: 4
- Parking features: Garage
- Garage spaces: 4
Features
- Levels: One
- Stories: 1
- Entry location: 1
- Has private pool: Yes
- Pool features: In Ground, Pebble, Private
- Has view: Yes
- View description: Neighborhood
Lot
- Size: 0.3 Acres
- Features: 0-1 Unit/Acre, Back Yard
Details
- Parcel number: 449151007
- Zoning: R-1
- Special conditions: Standard
Construction
Type & style
- Home type: SingleFamily
- Property subtype: Single Family Residence
Condition
- New construction: No
- Year built: 1961
Utilities & green energy
- Sewer: Public Sewer
- Water: Public
Community & HOA
Community
- Features: Street Lights, Sidewalks
Location
- Region: Hemet
Financial & listing details
- Price per square foot: $223/sqft
- Tax assessed value: $516,000
- Annual tax amount: $5,802
- Date on market: 6/20/2024
- Cumulative days on market: 7 days
- Listing terms: Cash,Conventional,FHA,Submit
Price history
| Date | Event | Price |
|---|---|---|
| 7/12/2024 | Sold | $516,000$223/sqft |
Source:  CRMLS #IV24126214 Report a problem CRMLS #IV24126214 Report a problem | ||
| 7/1/2024 | Pending sale | $516,000+3.2%$223/sqft |
Source: CRMLS #IV24126214 Report a problem | ||
| 6/24/2024 | Price change | $500,000-3.8%$216/sqft |
Source: CRMLS #IV24126214 Report a problem | ||
| 6/20/2024 | Listed for sale | $520,000$225/sqft |
Source: CRMLS #IV24126214 Report a problem | ||
Public tax history
| Year | Property taxes | Tax assessment |
|---|---|---|
| 2025 | $5,802 +177.7% | $516,000 +175.4% |
| 2024 | $2,089 +1.4% | $187,345 +2% |
| 2023 | $2,060 +2% | $183,673 +2% |
| 2022 | $2,019 +1.8% | $180,073 +2% |
| 2021 | $1,984 +1.1% | $176,543 +1% |
| 2020 | $1,962 +2.3% | $174,733 +2% |
| 2019 | $1,918 +3.3% | $171,308 +2% |
| 2018 | $1,857 +1.3% | $167,950 +2% |
| 2017 | $1,834 | $164,658 +2% |
| 2016 | $1,834 +1.2% | $161,431 +1.5% |
| 2015 | $1,813 +4.8% | $159,008 +2% |
| 2014 | $1,730 | $155,895 +0.5% |
| 2013 | -- | $155,192 +2% |
| 2012 | -- | $152,150 +2% |
| 2011 | -- | $149,167 +0.8% |
| 2010 | -- | $148,054 -0.2% |
| 2009 | -- | $148,408 +2% |
| 2008 | -- | $145,499 +2% |
| 2007 | -- | $142,647 +2% |
| 2006 | -- | $139,851 +2% |
| 2005 | -- | $137,110 +3.9% |
| 2003 | -- | $131,961 +3.8% |
| 2002 | -- | $127,169 +2% |
| 2001 | $1,247 +18.9% | $124,677 +18.7% |
| 2000 | $1,049 | $105,000 |
Find assessor info on the county website
Neighborhood: 92544
Nearby homes
- $440,2002 bd2 ba1.6k sqft41364 Merriwood Dr, Hemet, CA 92544Off Market
- $448,0003 bd2 ba1.3k sqft41340 Merriwood Dr, Hemet, CA 92544Sold
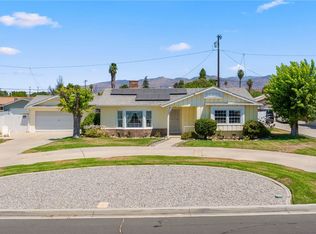
- $444,9003 bd2 ba1.3k sqft41335 Ladd Ct, Hemet, CA 92544Off Market

- $422,1003 bd2 ba1.2k sqft41325 Ladd Ct, Hemet, CA 92544Off Market
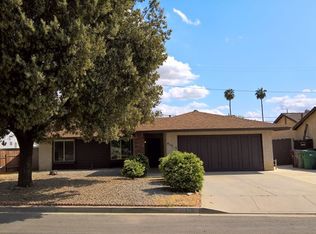
- $543,1004 bd3 ba2.3k sqft41322 Merriwood Dr, Hemet, CA 92544Off Market
- $456,6003 bd2 ba1.4k sqft26423 Erwin Ct, Hemet, CA 92544Off Market
- $450,5003 bd2 ba1.5k sqft41351 Merriwood Dr, Hemet, CA 92544Off Market
- $403,6003 bd2 ba1.2k sqft41315 Ladd Ct, Hemet, CA 92544Off Market
Nearby schools
GreatSchools rating
- 3/10Little Lake Elementary SchoolGrades: K-5Distance: 0.7 mi
- 2/10Dartmouth Middle SchoolGrades: 6-8Distance: 0.2 mi
- 6/10Hemet High SchoolGrades: 9-12Distance: 0.7 mi
Get a cash offer in 3 minutes
Find out how much your home could sell for in as little as 3 minutes with a no-obligation cash offer.
Estimated market value
$566,500
Get a cash offer in 3 minutes
Find out how much your home could sell for in as little as 3 minutes with a no-obligation cash offer.
Estimated market value
$566,500
- California
- Riverside County
- Hemet
- 92544
- 41352 Merriwood Dr
Nearby cities
Nearby neighborhoods
Nearby zip codes
Other Hemet Topics
