Skip main navigation
Sold for $272,000
  • $272,000

    41355 Kevin Dr, Clinton Township, MI 48038

    2beds
    2,108sqft
    Condominium
    Built in 1991
    -- sqft lot
    $280,800 Zestimate®
    $129/sqft
    $2,042 Estimated rent

    Home value

    $280,800

    $261,000 - $303,000

    $2,042/mo

    Zestimate® history
    Loading
    Loading...

    Owner options

    List your home for rent

    $2,042/mo

    Rent Zestimate®

    Find your next renter with Zillow Rental Manager. Plus, with online applications, you can quickly screen prospective tenants – for free.

    Learn more

    $2,042/mo

    Rent Zestimate®

    Refinance and save

    $2,084/mo

    Est. payment

    Refinancing to a lower rate could help reduce your monthly payments and save thousands over the life of the loan.

    See today's rates

    $2,084/mo

    Est. payment

    Explore your selling options

    Work with a Zillow partner agent

    Leverage their expertise and Zillow's premium Showcase listings to get your home seen by more buyers.

    Get started

    List with your own agent

    Get your home in front of millions of buyers by listing it on Zillow.

    Learn how to do it

    Sell it yourself

    Take full control of how buyers see your home on Zillow by listing For Sale by Owner (FSBO).

    List your home

    What's special

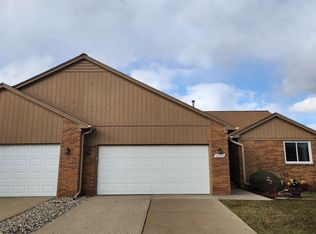
    Welcome to this charming 2-bedroom, 2-bath condominium with an attached garage, ideally situated in a highly desirable area near shopping and dining. This beautifully maintained, move-in ready home offers immediate occupancy and a seamless blend of comfort, style, and convenience. The primary ensuite serves as a peaceful retreat, featuring ample closet space and a private bathroom with a walk-in shower and tasteful finishes. The updated kitchen boasts modern design elements and flows effortlessly into the inviting living area, accented by a cozy woodburning fireplace. A finished basement adds valuable living space, including a spacious family room and a third bedroom—perfect for guests, a home office, or a creative studio. Step outside to an impressive deck, ideal for entertaining, complete with a removable awning. Additional highlights include newer windows, a high-efficiency furnace (2015), and a newer roof (2023). Don’t miss the opportunity to own this fantastic home in an unbeatable location!

    Zillow last checked:

    Listing updated:

    Listed by:

    Michael Laws 586-764-5180,

    Parker Wright Real Estate Group,

    Paul Savage 586-453-1669,

    Parker Wright Real Estate Group

    Bought with:

    Brandon Schmidt, 6506047971

    Epique Inc.

    Source: Realcomp II,MLS#: 20251016764MLS Logo

    Facts & features

    Interior

    Bedrooms & bathrooms
    • Bedrooms: 2
    • Bathrooms: 2
    • Full bathrooms: 2
    Primary bedroom
    • Level: Entry
    • Area: 169
    • Dimensions: 13 X 13
    Bedroom
    • Level: Entry
    • Area: 120
    • Dimensions: 10 X 12
    Primary bathroom
    • Level: Entry
    • Area: 54
    • Dimensions: 9 X 6
    Other
    • Level: Entry
    • Area: 63
    • Dimensions: 9 X 7
    Dining room
    • Level: Entry
    • Area: 100
    • Dimensions: 10 X 10
    Kitchen
    • Level: Entry
    • Area: 140
    • Dimensions: 10 X 14
    Laundry
    • Level: Entry
    • Area: 60
    • Dimensions: 10 X 6
    Living room
    • Level: Entry
    • Area: 345
    • Dimensions: 15 X 23
    Heating
    • ENERGYSTAR Qualified Furnace Equipment, Forced Air, Natural Gas
    Cooling
    • Ceiling Fans, Central Air
    Appliances
    • Included: Dishwasher, Disposal, Dryer, Free Standing Electric Range, Free Standing Refrigerator, Microwave, Washer
    • Laundry: Laundry Room
    Features
    • Entrance Foyer, High Speed Internet
    • Basement: Full,Partially Finished
    • Has fireplace: Yes
    • Fireplace features: Family Room, Wood Burning
    Interior area
    • Total interior livable area: 2,108 sqft
    • Finished area above ground: 1,308
    • Finished area below ground: 800

    Property

    Parking
    • Total spaces: 2
    • Parking features: Two Car Garage, Attached
    • Attached garage spaces: 2
    Features
    • Levels: One
    • Stories: 1
    • Entry location: GroundLevelwSteps
    Details
    • Parcel number: 1107478009
    • Special conditions: Short Sale No,Standard

    Construction

    Type & style
    • Home type: Condo
    • Architectural style: Ranch
    • Property subtype: Condominium
    Materials
    • Brick, Wood Siding
    • Foundation: Basement, Poured
    • Roof: Asphalt
    Condition
    • New construction: No
    • Year built: 1991

    Utilities & green energy

    • Sewer: Public Sewer
    • Water: Public
    • Utilities for property: Cable Available, Underground Utilities

    Community & neighborhood

    Location
    • Region: Clinton Township
    • Subdivision: MACOMB VILLAGE CONDO

    HOA & financial

    HOA
    • Has HOA: Yes
    • HOA fee: $325 monthly
    • Services included: Maintenance Grounds, Maintenance Structure, Snow Removal, Trash
    • Association phone: 586-354-3000

    Other

    Other facts
    • Listing agreement: Exclusive Agency
    • Listing terms: Cash,Conventional,FHA,Va Loan

    Price history

    DateEventPrice
    7/31/2025Sold$272,000-1.1%$129/sqft
    Source: Realcomp II #20251016764 Report a problem
    7/31/2025Pending sale$275,000$130/sqft
    Source: Realcomp II #20251016764 Report a problem
    7/19/2025Listed for sale$275,000+89.7%$130/sqft
    Source: Realcomp II #20251016764 Report a problem
    1/31/2008Sold$145,000-6.5%$69/sqft
    Source: MiRealSource #602172 Report a problem
    7/11/2002Sold$155,000$74/sqft
    Source: Public Record Report a problem

    Public tax history

    YearProperty taxesTax assessment
    2025$2,907 +4.9%$110,100 +1.9%
    2024$2,771 +5.2%$108,000 +5.7%
    2023$2,634 +2.8%$102,200 +19.8%
    2022$2,562 +0.8%$85,300 +1.9%
    2021$2,542 $83,700 +3.8%
    2020$2,542 +6.5%$80,600 +10.4%
    2019$2,386 +3%$73,000 +2.5%
    2018$2,316 +2.2%$71,200 +11.9%
    2017$2,266 $63,600
    2016-- $63,600 +8.5%
    2015-- $58,600 +4.8%
    2014-- $55,900 -4.8%
    2011-- $58,700 -4.9%
    2010-- $61,700 -14.2%
    2009-- $71,900 -3.2%
    2008-- $74,300 -8.8%
    2007-- $81,500 +51.6%
    2001$2,734 +2.5%$53,744 +3.2%
    2000$2,667 $52,078

    Find assessor info on the county website

    Neighborhood: 48038

    Nearby schools

    GreatSchools rating
    Get a cash offer in 3 minutes
    Find out how much your home could sell for in as little as 3 minutes with a no-obligation cash offer.
    Estimated market value
    $280,800
    Get a cash offer in 3 minutes
    Find out how much your home could sell for in as little as 3 minutes with a no-obligation cash offer.
    Estimated market value
    $280,800