Skip main navigation
Closed
  • $1,200,000

    4136 Banner Square Ln, Arrington, TN 37014

    4beds
    3,685sqft
    Single Family Residence, Residential
    Built in 2016
    0.34 Acres Lot
    $1,215,500 Zestimate®
    $326/sqft
    $5,339 Estimated rent

    Home value

    $1,215,500

    $1.15M - $1.28M

    $5,339/mo

    Zestimate® history
    Loading
    Loading...

    Owner options

    List your home for rent

    $5,339/mo

    Rent Zestimate®

    Find your next renter with Zillow Rental Manager. Plus, with online applications, you can quickly screen prospective tenants – for free.

    Learn more

    $5,339/mo

    Rent Zestimate®

    Refinance and save

    $7,081/mo

    Est. payment

    Refinancing to a lower rate could help reduce your monthly payments and save thousands over the life of the loan.

    See today's rates

    $7,081/mo

    Est. payment

    Explore your selling options

    Work with a Zillow partner agent

    Leverage their expertise and Zillow's premium Showcase listings to get your home seen by more buyers.

    Get started

    List with your own agent

    Get your home in front of millions of buyers by listing it on Zillow.

    Learn how to do it

    Sell it yourself

    Take full control of how buyers see your home on Zillow by listing For Sale by Owner (FSBO).

    List your home

    What's special

    Luxurious clubhouse and poolLarge level fenced backyardStocked fishing pondsScenic walking trailsOpen concept livingVersatile bonus roomBathed in natural light
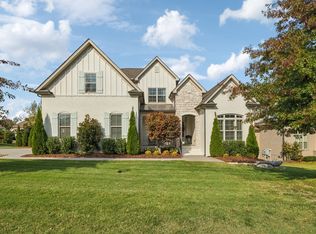
    $30,000 PRICE IMPROVEMENT- MOTIVATED SELLERS!!! Welcome to 4136 Banner Square Lane, located in the exclusive gated community of Kings Chapel in Arrington, TN. This charming home offers the perfect blend of tranquility and community- surrounded by stocked fishing ponds, scenic walking trails, and the option to enjoy the community’s luxurious clubhouse and pool with neighbors. Inside, the home is bathed in natural light and offers open concept living, featuring a keeping room with expansive views of the backyard's serene landscape. The interior boasts a palette of neutral colors, reflecting a meticulously maintained and inviting atmosphere. Enjoy the convenience of having the primary and an additional bedroom on the main floor, offering ease and accessibility. Upstairs, you'll find two more bedrooms, two bathrooms, and a versatile bonus room, perfect for a variety of uses. Step outside into a large, level fenced backyard that provides an idyllic setting overlooking a peaceful greenbelt and shimmering pond. It's a perfect space to unwind or entertain al fresco. Experience the epitome of comfort and style in this delightful home, where nature and community converge. **SELLERS ARE OFFERING $10,000 CONCESSIONS TO BUYERS AT CLOSING TO USE AS THEY CHOOSE** Home is under contract with a home sale contingency. A 48 hour First Right of Refusal Clause is in place.

    Zillow last checked:

    Listing updated:

    Listing Provided by:

    Bryn Reeve 949-933-7699,

    Compass RE

    Bought with:

    Milena Schroeder, 371852

    Onward Real Estate

    Source: RealTracs MLS as distributed by MLS GRID,MLS#: 2889649MLS Logo

    Facts & features

    Interior

    Bedrooms & bathrooms
    • Bedrooms: 4
    • Bathrooms: 4
    • Full bathrooms: 4
    • Main level bedrooms: 2
    Bedroom 2
    • Features: Bath
    • Level: Bath
    • Area: 144 Square Feet
    • Dimensions: 12x12
    Bedroom 3
    • Features: Bath
    • Level: Bath
    • Area: 154 Square Feet
    • Dimensions: 14x11
    Bedroom 4
    • Features: Bath
    • Level: Bath
    • Area: 228 Square Feet
    • Dimensions: 12x19
    Recreation room
    • Features: Second Floor
    • Level: Second Floor
    • Area: 336 Square Feet
    • Dimensions: 14x24
    Heating
    • Central, Natural Gas
    Cooling
    • Central Air, Electric
    Appliances
    • Included: Oven, Cooktop, Dishwasher, Disposal, Microwave
    Features
    • Ceiling Fan(s), Entrance Foyer, High Ceilings, Open Floorplan, Pantry, Walk-In Closet(s)
    • Flooring: Carpet, Wood, Tile
    • Basement: None,Crawl Space
    • Number of fireplaces: 1
    • Fireplace features: Insert, Family Room, Gas
    Interior area
    • Total structure area: 3,685
    • Total interior livable area: 3,685 sqft
    • Finished area above ground: 3,685

    Property

    Parking
    • Total spaces: 4
    • Parking features: Garage Door Opener, Garage Faces Side, Aggregate
    • Garage spaces: 2
    • Uncovered spaces: 2
    Features
    • Levels: One
    • Stories: 2
    • Patio & porch: Patio, Covered, Porch, Deck
    • Pool features: Association
    • Fencing: Back Yard
    • Has view: Yes
    • View description: Water
    • Has water view: Yes
    • Water view: Water
    Lot
    • Size: 0.34 Acres
    • Dimensions: 89.8 x 145
    • Features: Level, Views
    • Topography: Level,Views
    Details
    • Parcel number: 094109N D 02600 00018109N
    • Special conditions: Standard

    Construction

    Type & style
    • Home type: SingleFamily
    • Architectural style: Traditional
    • Property subtype: Single Family Residence, Residential
    Materials
    • Brick, Stone
    • Roof: Shingle
    Condition
    • New construction: No
    • Year built: 2016

    Utilities & green energy

    • Sewer: STEP System
    • Water: Public
    • Utilities for property: Electricity Available, Natural Gas Available, Water Available
    Green energy
    • Energy efficient items: Thermostat, Water Heater
    • Water conservation: Low-Flow Fixtures

    Community & neighborhood

    Security
    • Security features: Fire Alarm
    Location
    • Region: Arrington
    • Subdivision: Kings Chapel Sec6

    HOA & financial

    HOA
    • Has HOA: Yes
    • HOA fee: $300 quarterly
    • Amenities included: Clubhouse, Fitness Center, Gated, Pool, Trail(s)

    Price history

    DateEventPrice
    12/17/2025Sold$1,200,000-2%$326/sqft
    Source: RealTracs MLS as distributed by MLS GRID #2889649 Report a problem
    9/24/2025Pending sale$1,225,000$332/sqft
    Source: RealTracs MLS as distributed by MLS GRID #2889649 Report a problem
    8/30/2025Contingent$1,225,000$332/sqft
    Source: RealTracs MLS as distributed by MLS GRID #2889649 Report a problem
    6/18/2025Price change$1,225,000-2.4%$332/sqft
    Source: RealTracs MLS as distributed by MLS GRID #2889649 Report a problem
    5/23/2025Listed for sale$1,255,000+122.1%$341/sqft
    Source: RealTracs MLS as distributed by MLS GRID #2889649 Report a problem
    8/8/2016Sold$565,000$153/sqft
    Source: Public Record Report a problem

    Public tax history

    YearProperty taxesTax assessment
    2025$3,354 +13.2%$258,025 +63.6%
    2024$2,964 $157,675
    2023$2,964 $157,675
    2022$2,964 $157,675
    2021$2,964 -2.5%$157,675 +15.2%
    2020$3,039 $136,900
    2019$3,039 +3.3%$136,900
    2018$2,943 $136,900
    2017$2,943 $136,900 +100.5%
    2016-- $68,275 +148.3%
    2015-- $27,500

    Find assessor info on the county website

    Neighborhood: 37014

    Nearby schools

    GreatSchools rating
    Schools provided by the listing agent
    • Elementary: Arrington Elementary School
    • Middle: Fred J Page Middle School
    • High: Fred J Page High School

    Source: RealTracs MLS as distributed by MLS GRID. This data may not be complete. We recommend contacting the local school district to confirm school assignments for this home.

    Get a cash offer in 3 minutes
    Find out how much your home could sell for in as little as 3 minutes with a no-obligation cash offer.
    Estimated market value
    $1,215,500
    Get a cash offer in 3 minutes
    Find out how much your home could sell for in as little as 3 minutes with a no-obligation cash offer.
    Estimated market value
    $1,215,500