
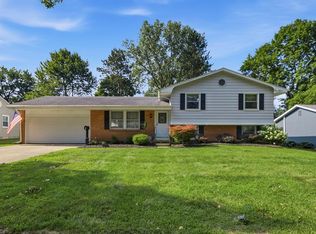
Immaculately Maintained, Adorable Ranch Home Is Offering 1,736 Sq. Ft. Of Comfortable Living Space With Large Rooms That Are Perfect For Entertaining! The Open Floor Plan Creates A Welcoming Flow, While The Gorgeous Back Deck Overlooks A Scenic Backyard...ideal For Relaxing Or Enjoying Your Raised Garden Beds. The Property Also Features A 16x20 Outbuilding, A Full Basement, Whole-house Generator, And A Spacious Two-car Garage. The Concrete Driveway Offers Plenty Of Extra Parking, With An Additional Side Driveway For An Rv, Camper, Trailer, Or Guests. Located In A Highly Desirable Neighborhood, This Home Has So Much To Offer!
For sale
$249,900
4136 Beam Rd, Crestline, OH 44827
3beds
1,736sqft
:
Get pre-qualified$1,702/mo
Single Family Residence
Built in 1979
2.16 Acres Lot
$-- Zestimate®
$144/sqft
$-- HOA
What's special
Raised garden bedsSpacious two-car garageFull basement
- 10 hours |
- 393 |
- 16 |
Zillow last checked:
Listing updated:
Listed by:
Christina M. Hormell 419-706-9990 tinasellsproperty@gmail.com,
RE/MAX Crossroads - Vermilion,
Victoria Borger 419-656-6294,
RE/MAX Crossroads - Vermilion
Source: Firelands MLS,MLS#: 20263021Originating MLS: Firelands MLS
Facts & features
Interior
Bedrooms & bathrooms
- Bedrooms: 3
- Bathrooms: 1
- Full bathrooms: 1
Primary bedroom
- Level: Main
- Area: 149.5
- Dimensions: 13 x 11.5
Bedroom 2
- Level: Main
- Area: 156
- Dimensions: 13 x 12
Bedroom 3
- Level: Main
- Area: 109.25
- Dimensions: 11.5 x 9.5
Bedroom 4
- Area: 0
- Dimensions: 0 x 0
Bedroom 5
- Area: 0
- Dimensions: 0 x 0
Bathroom
- Level: Main
Dining room
- Features: Combo
- Level: Main
- Area: 149.5
- Dimensions: 13 x 11.5
Family room
- Level: Main
- Area: 330.4
- Dimensions: 23.6 x 14
Kitchen
- Level: Main
- Area: 175.5
- Dimensions: 13.5 x 13
Living room
- Level: Main
- Area: 224.75
- Dimensions: 15.5 x 14.5
Heating
- Electric, Baseboard, Generac Whole-house Generator Powered By The Propane Tank That Is There. House Is Electric Forced-air Heat.
Cooling
- Central Air
Appliances
- Included: Dishwasher, Microwave, Range, Refrigerator
- Laundry: Laundry Room, In Basement
Features
- Basement: Full
Interior area
- Total structure area: 1,736
- Total interior livable area: 1,736 sqft
Video & virtual tour
Property
Parking
- Total spaces: 2
- Parking features: Attached, Detached, Garage Door Opener, Off Street, Paved
- Attached garage spaces: 2
- Has uncovered spaces: Yes
Features
- Levels: One
- Stories: 1
Lot
- Size: 2.16 Acres
Details
- Parcel number: 0372807714000
Construction
Type & style
- Home type: SingleFamily
- Property subtype: Single Family Residence
Materials
- Brick
- Foundation: Basement
- Roof: Asphalt
Condition
- Year built: 1979
Utilities & green energy
- Electric: 200+ Amp Service, ON
- Sewer: Leach, Septic Tank
- Water: Well
Community & HOA
Community
- Security: Surveillance On Site
Location
- Region: Crestline
Financial & listing details
- Price per square foot: $144/sqft
- Annual tax amount: $2,709
- Price range: $249.9K - $249.9K
- Date on market: 8/3/2026
- Date available: 01/01/1800
Estimated market value
Not available
Estimated sales range
Not available
Not available
Price history
| Date | Event | Price |
|---|---|---|
| 8/3/2026 | Listed for sale | $249,900$144/sqft |
Source: Firelands MLS #20263021 Report a problem | ||
Public tax history
| Year | Property taxes | Tax assessment |
|---|---|---|
| 2025 | $2,954 -2.1% | $60,510 |
| 2024 | $3,019 -0.9% | $60,510 -0.9% |
| 2023 | $3,047 +6% | $61,070 +23.2% |
| 2022 | $2,873 -0.2% | $49,550 |
| 2021 | $2,879 -6.3% | $49,550 |
| 2020 | $3,073 +6.4% | $49,550 +17.6% |
| 2019 | $2,888 +17.8% | $42,140 |
| 2018 | $2,452 +1.6% | $42,140 |
| 2017 | $2,414 +1.1% | $42,140 +1.7% |
| 2016 | $2,387 +0.1% | $41,420 |
| 2015 | $2,384 -0.2% | $41,420 |
| 2014 | $2,389 +6.7% | $41,420 -3% |
| 2012 | $2,239 | $42,700 |
| 2011 | -- | $42,700 -8.1% |
| 2010 | $2,260 +100.2% | $46,470 |
| 2009 | $1,129 -48.4% | $46,470 |
| 2008 | $2,190 -60.5% | $46,470 |
| 2006 | $5,539 | $46,470 |
Find assessor info on the county website
Monthly payment
Est. payment
Payment breakdown
Explore the cost of this home by adjusting the details. Changes won't be saved.Climate risks
Neighborhood: 44827
Nearby schools
GreatSchools rating
- 8/10Stingel Intermediate Elementary SchoolGrades: PK-5Distance: 2.7 mi
- 7/10Ontario Middle SchoolGrades: 6-8Distance: 2.6 mi
- 6/10Ontario High SchoolGrades: 9-12Distance: 2.5 mi
Schools provided by the listing agent
- District: Ontario
Source: Firelands MLS. This data may not be complete. We recommend contacting the local school district to confirm school assignments for this home.
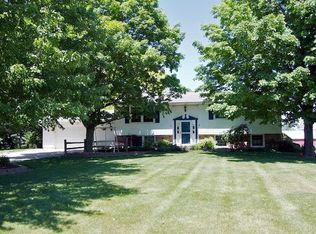
- $289,8004 bd2 ba2.1k sqft4150 Beam Rd, Crestline, OH 44827Off Market
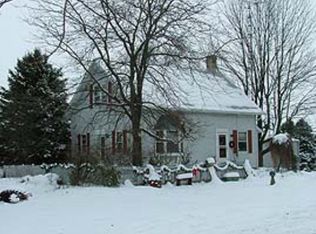
- $250,4003 bd2 ba1.1k sqft4120 Beam Rd, Crestline, OH 44827Off Market
- $312,8004 bd2 ba1.9k sqft4165 Beam Rd, Crestline, OH 44827Off Market
- $273,7003 bd1 ba1.1k sqft4100 Beam Rd, Crestline, OH 44827Off Market
- $7,790-- bd-- ba-- sqftBeam Rd, Crestline, OH 44827Off Market
- $23,330-- bd-- ba-- sqftBeam Rd, Crestline, OH 44827Off Market
- $282,5003 bd2 ba1.8k sqft4184 Beam Rd, Crestline, OH 44827Sold
- $293,5004 bd3 ba3k sqft4115 Beam Rd, Crestline, OH 44827Off Market
A local agent can set up tours, give advice and negotiate with sellers.
Similar homes
- $294,9004 bd3 ba2.3k sqft105 Homewood Rd, Mansfield, OH 44906For Sale
 MLS ID #20100219, Aubrey Snow. MAR
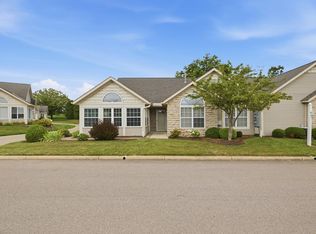
 - $259,9003 bd2 ba1.5k sqft1182 Cobblefield Dr, Ontario, OH 44903For Sale
 MLS ID #20100175, Norval G. Blackwell. MAR
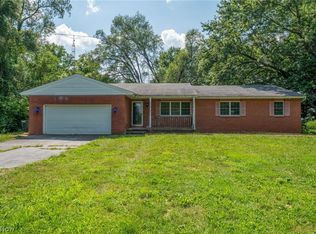
 - $299,9003 bd2 ba1.9k sqft1072 Iberia Rd, Galion, OH 44833For Sale
 MLS ID #5232962, Stephanie C Beeson, Berkshire Hathaway HomeServices Stouffer Realty. MLS Now
 - $249,9004 bd2 ba1.6k sqft27 Avon Dr, Mansfield, OH 44904For Sale
 MLS ID #20100231, Wendy Hunt. MAR
 - $259,9004 bd3 ba1.9k sqft1685 Honeysuckle Dr, Mansfield, OH 44905For SaleMLS ID #20100182, Holly Walker. MAR
- $294,5004 bd4 ba2.1k sqft3639 N Main St, Mansfield, OH 44903For SaleMLS ID #20100228, Kelsi Ratliff. MAR
- $219,9004 bd3 ba1.6k sqft997 Laver Rd, Mansfield, OH 44905For SaleMLS ID #20100239, Kimberly Thompson-barley. MAR
- $279,0003 bd2 ba1.6k sqft1862 Red Oak Dr, Lexington, OH 44904For SaleMLS ID #20260495, Elizabeth Bonaudi, e-Merge Real Estate Champions. KCBR
- $289,0003 bd2 ba2k sqft1453 Rosedale Ave, Bucyrus, OH 44820For SaleMLS ID #20100238, Matthew Hoover. MAR
- $244,9003 bd2 ba1.6k sqft2245 State Route 19, Bucyrus, OH 44820For SaleMLS ID #9073211, Kaleb Packer. MAR
- $219,9004 bd2 ba1.8k sqft1276 Wolford Rd, Mansfield, OH 44903For SaleMLS ID #20100126, Holly Walker. MAR
- $319,9003 bd3 ba1.8k sqft6309 State Route 288, Galion, OH 44833For Sale
 MLS ID #226028414, Sherry L Looney, Howard HannaRealEstateServices. Columbus and Central Ohio Regional MLS
 - $339,9004 bd2 ba2k sqft480 Beech Rd, Mansfield, OH 44906For SaleMLS ID #20100188, Sandra Thompson. MAR
- $234,9003 bd2 ba1k sqft240 Oxford Rd, Lexington, OH 44904For SaleMLS ID #20100170, Troy Sapp. MAR
- $269,9004 bd1 ba1.7k sqft2274 Lakewood Dr, Mansfield, OH 44905For SaleMLS ID #9074102, Susan Falde. MAR
- $239,9004 bd2 ba1.5k sqft2539 Wedgewood Dr, Mansfield, OH 44903For SaleMLS ID #9074090, Holly Walker. MAR
- $224,9003 bd1 ba952 sqft228 Hanover Rd, Lexington, OH 44904For SaleMLS ID #20100176, Carmen Mckinley. MAR
- $234,8004 bd2 ba1.2k sqft2050 Willowood Dr N, Mansfield, OH 44906For SaleMLS ID #9073084, Rui Shi. MAR
- $259,0003 bd2 ba1.4k sqft4212 State Route 19, Bucyrus, OH 44820For SaleMLS ID #20100122, Nicole D. Miley. MAR
- $359,7003 bd2 ba1.6k sqft2638 Smith Rd, Bucyrus, OH 44820For SaleMLS ID #20100129, Haley Baldwin. MAR
