Nestled on the edge of a quiet cul-de-sac in a well-established neighborhood with large lots and mature trees, this sprawling ranch is calling you home! Soak up the natural beauty of the nearly half an acre, landscaped lot while enjoying the convenience of easy access to I-285 and I-85, grocery stores and farmers markets, wonderful restaurants, amazing public parks, and great schools nearby. Step inside this charming home and enjoy the beauty of the hardwoods throughout much of the main level, including the inviting formal living room with natural light beaming through the large window. The adjacent dining room flows into the bright and cheerful, updated kitchen that features stainless steel appliances, white cabinets, granite counters, a classic subway tile backsplash, and a cute breakfast nook. Just off the kitchen is a huge family room with a cozy fireplace and access to a private deck overlooking the fenced backyard. Three roomy secondary bedrooms share a convenient hall bath while the master on main boasts a walk-in closet and ensuite bath. Downstairs is a partial, unfinished, waterproof basement with a workshop, plenty of storage, and tons of possibility! Enjoy the covered patio and the large backyard but don't miss out on the fun to be had at nearby Henderson Park, a 135-acre public park with soccer fields, tennis courts, 2 playgrounds, miles of conditioned trails, a waterfall, Lake Erin, and a community garden. Cool off in the summer at the pool at nearby Kelley Cofer Park, grab a beer with friends at Tucker Brewing Company, shop and eat on Main Street in Tucker, and enjoy year-round fun at Stone Mountain Park just 8 miles away. With a convenient commute to Emory University, the CDC, CHOA, Midtown and Downtown, this home right on the edge of Tucker just might be the perfect spot for you!
Closed
$455,000
4136 Briarglade Way, Atlanta, GA 30340
4beds
2,107sqft
Single Family Residence
Built in 1969
0.42 Acres Lot
$490,200 Zestimate®
$216/sqft
$2,817 Estimated rent
Home value
$490,200
$451,000 - $534,000
$2,817/mo
Zestimate® history
Owner options
List your home for rent
$2,817/mo
Rent Zestimate®
Find your next renter with Zillow Rental Manager. Plus, with online applications, you can quickly screen prospective tenants – for free.
$2,817/mo
Rent Zestimate®
Refinance and save
$3,001/mo
Est. payment
Refinancing to a lower rate could help reduce your monthly payments and save thousands over the life of the loan.
$3,001/mo
Est. payment
Explore your selling options
Work with a Zillow partner agent
Leverage their expertise and Zillow's premium Showcase listings to get your home seen by more buyers.
Get startedList with your own agent
Get your home in front of millions of buyers by listing it on Zillow.
Learn how to do itSell it yourself
Take full control of how buyers see your home on Zillow by listing For Sale by Owner (FSBO).
List your homeWhat's special
Zillow last checked:
Listing updated:
Listed by:
Penny Clendaniel 678-232-5686,
Keller Williams Realty Partners
Bought with:
Judith L Cotten, 243574
New Vision Realty, LLC
Source: GAMLS,MLS#: 10441098
Facts & features
Interior
Bedrooms & bathrooms
- Bedrooms: 4
- Bathrooms: 2
- Full bathrooms: 2
- Main level bathrooms: 2
- Main level bedrooms: 4
Rooms
- Room types: Family Room, Foyer, Laundry
Dining room
- Features: Separate Room
Kitchen
- Features: Breakfast Area
Heating
- Central, Natural Gas
Cooling
- Attic Fan, Ceiling Fan(s), Central Air, Electric
Appliances
- Included: Cooktop, Dishwasher, Gas Water Heater, Microwave, Oven, Refrigerator, Stainless Steel Appliance(s)
- Laundry: Common Area, In Kitchen
Features
- Master On Main Level, Tile Bath, Walk-In Closet(s)
- Flooring: Hardwood, Tile, Vinyl
- Windows: Window Treatments
- Basement: Crawl Space,Exterior Entry,Interior Entry,Partial,Unfinished
- Attic: Pull Down Stairs
- Number of fireplaces: 1
- Fireplace features: Family Room
- Common walls with other units/homes: No Common Walls
Interior area
- Total structure area: 2,107
- Total interior livable area: 2,107 sqft
- Finished area above ground: 2,107
- Finished area below ground: 0
Property
Parking
- Total spaces: 2
- Parking features: Attached, Carport, Kitchen Level
- Has carport: Yes
Features
- Levels: One
- Stories: 1
- Patio & porch: Deck, Patio
- Exterior features: Sprinkler System
- Waterfront features: No Dock Or Boathouse
- Body of water: None
Lot
- Size: 0.42 Acres
- Features: Level
Details
- Parcel number: 18 261 01 058
Construction
Type & style
- Home type: SingleFamily
- Architectural style: Brick 4 Side,Ranch
- Property subtype: Single Family Residence
Materials
- Brick
- Foundation: Block
- Roof: Composition
Condition
- Resale
- New construction: No
- Year built: 1969
Utilities & green energy
- Sewer: Public Sewer
- Water: Public
- Utilities for property: Cable Available, Electricity Available, Natural Gas Available, Phone Available, Sewer Connected, Water Available
Community & HOA
Community
- Features: Street Lights, Near Public Transport
- Security: Security System, Smoke Detector(s)
- Subdivision: Livsey Trail
HOA
- Has HOA: No
- Services included: None
Location
- Region: Atlanta
Financial & listing details
- Price per square foot: $216/sqft
- Tax assessed value: $407,800
- Annual tax amount: $1,253
- Date on market: 1/16/2025
- Cumulative days on market: 17 days
- Listing agreement: Exclusive Right To Sell
- Electric utility on property: Yes
Price history
| Date | Event | Price |
|---|---|---|
| 3/6/2025 | Sold | $455,000-5.2%$216/sqft |
Source:  GAMLS #10441098 Report a problem GAMLS #10441098 Report a problem | ||
| 2/2/2025 | Pending sale | $480,000$228/sqft |
Source:  FMLS GA #7498984 Report a problem FMLS GA #7498984 Report a problem | ||
| 1/16/2025 | Listed for sale | $480,000$228/sqft |
Source: FMLS GA #7498984 Report a problem | ||
Public tax history
| Year | Property taxes | Tax assessment |
|---|---|---|
| 2025 | $7,585 +505.5% | $163,120 +4.2% |
| 2024 | $1,253 +21.9% | $156,560 +7.8% |
| 2023 | $1,028 -13.1% | $145,240 +5.6% |
| 2022 | $1,182 | $137,480 +26.5% |
| 2021 | $1,182 -0.1% | $108,720 -7.8% |
| 2020 | $1,183 +2.8% | $117,960 +9.3% |
| 2019 | $1,152 +1.2% | $107,920 -2.7% |
| 2018 | $1,138 -8.4% | $110,880 +13.1% |
| 2017 | $1,242 +6.8% | $98,000 +12.9% |
| 2016 | $1,162 | $86,800 +2.1% |
| 2014 | $1,162 | $85,000 |
| 2013 | -- | $85,000 |
| 2012 | -- | $85,000 -2.4% |
| 2011 | -- | $87,080 |
| 2010 | $2,756 | $87,080 |
| 2009 | $2,756 +11.6% | $87,080 |
| 2008 | $2,469 -0.8% | $87,080 |
| 2007 | $2,488 | $87,080 |
| 2006 | $2,488 +3.5% | $87,080 |
| 2005 | $2,404 +1.7% | $87,080 +2.1% |
| 2004 | $2,364 +2.9% | $85,320 |
| 2003 | $2,298 +27.8% | $85,320 +9.3% |
| 2002 | $1,798 +18.3% | $78,080 |
| 2001 | $1,519 | $78,080 |
Find assessor info on the county website
Neighborhood: 30340
Nearby homes
- $474,5003 bd2 ba2.2k sqft4128 Briarglade Way, Atlanta, GA 30340Off Market
- $527,3004 bd3 ba2.6k sqft4144 Briarglade Way, Atlanta, GA 30340Off Market
- $633,5004 bd3 ba3.2k sqft4127 Briarglade Way, Doraville, GA 30340Off Market
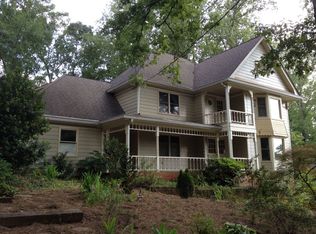
- $413,9003 bd2 ba1.8k sqft4120 Briarglade Way, Atlanta, GA 30340Off Market
- $370,7003 bd2 ba1.3k sqft4127 Laynewood Cir, Tucker, GA 30084Off Market
- $621,4004 bd2 ba2.2k sqft4135 Briarglade Way, Atlanta, GA 30340Off Market
- $586,3004 bd3 ba2.5k sqft4143 Briarglade Way, Doraville, GA 30340Off Market
- $421,4003 bd2 ba1.6k sqft4119 Laynewood Cir, Tucker, GA 30084Off Market
Nearby schools
GreatSchools rating
- 5/10Evansdale Elementary SchoolGrades: PK-5Distance: 1.2 mi
- 5/10Henderson Middle SchoolGrades: 6-8Distance: 2 mi
- 6/10Lakeside High SchoolGrades: 9-12Distance: 4.2 mi
Schools provided by the listing agent
- Elementary: Evansdale
- Middle: Henderson
- High: Lakeside
Source: GAMLS. This data may not be complete. We recommend contacting the local school district to confirm school assignments for this home.
Get a cash offer in 3 minutes
Find out how much your home could sell for in as little as 3 minutes with a no-obligation cash offer.
Estimated market value
$490,200
Get a cash offer in 3 minutes
Find out how much your home could sell for in as little as 3 minutes with a no-obligation cash offer.
Estimated market value
$490,200
- Georgia
- Dekalb County
- Atlanta
- 30340
- 4136 Briarglade Way
