Welcome to this charming home that blends modern updates with eco-friendly living and a touch of country charm. Designed for both comfort and character, this home features a beautifully updated kitchen with white hardware-adorned cabinets, a butcher block island, and a newer stainless-steel refrigerator. Enjoy the flexibility of two spacious family rooms, one opening through French doors to a covered patio, ideal for relaxing evenings or weekend gatherings. The primary suite offers custom built-in wardrobe closets and a full bath with a tile-surround shower, and ceramic tile flooring, combining style and function. Year-round comfort is ensured with a newer (2024) A/C system, and solar panels provide energy savings and sustainable living. A newer washer and dryer add everyday convenience, while the privacy fence enhances the sense of seclusion. For those with a passion for backyard homesteading, a spacious chicken coop awaits — ready to house up to 8 chickens and bring your sustainable lifestyle dreams to life. Located in a sought-after neighborhood with easy access to local amenities, this home offers the perfect blend of serenity and convenience. Whether you're a nature lover, entertainer, minimalist, or creative spirit, this home speaks to a wide range of lifestyles and personalities. Don’t miss your chance to fall in love with a unique opportunity to live sustainably without sacrificing style or location!
Closed
Zillow last checked:
Listing updated:
Bought with:
Maggie G Cella, 2016005794
Coldwell Banker Realty - Gundaker
Source: MARIS,MLS#: 25072357 Originating MLS: St. Charles County Association of REALTORS
Originating MLS: St. Charles County Association of REALTORSPrice history
| Date | Event | Price |
|---|---|---|
| 11/26/2025 | Sold | -- |
Source:  MARIS #25072357 Report a problem MARIS #25072357 Report a problem | ||
| 11/14/2025 | Pending sale | $315,000$232/sqft |
Source: MARIS #25072357 Report a problem | ||
| 11/8/2025 | Listed for sale | $315,000+16.7%$232/sqft |
Source: MARIS #25072357 Report a problem | ||
| 1/10/2023 | Sold | -- |
Source: MARIS #22072058 Report a problem | ||
| 11/14/2022 | Pending sale | $269,900$199/sqft |
Source: MARIS #22072058 Report a problem | ||
| 11/11/2022 | Listed for sale | $269,900$199/sqft |
Source: MARIS #22072058 Report a problem | ||
| 3/23/2020 | Listing removed | $1,400$1/sqft |
Source: Keyrenter St. Charles Property Management Report a problem | ||
| 3/2/2020 | Listed for rent | $1,400+3.7%$1/sqft |
Source: Keyrenter St. Charles Property Management Report a problem | ||
| 10/13/2018 | Listing removed | $1,350$1/sqft |
Source: Avenue Real Estate Group, Avenue Residential Leasing Management Report a problem | ||
| 9/25/2018 | Listed for rent | $1,350$1/sqft |
Source: Avenue Real Estate Group #18077095 Report a problem | ||
Nearby homes
- $310,2003 bd2 ba1.4k sqft4134 Bridgehampton Dr, Saint Charles, MO 63304Off Market
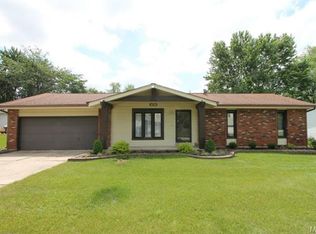
- $318,3003 bd3 ba1.3k sqft4138 Bridgehampton Dr, Saint Charles, MO 63304Off Market
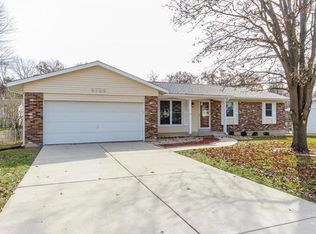
- $300,6003 bd2 ba1.7k sqft4137 McClay Rd, Saint Charles, MO 63304Off Market
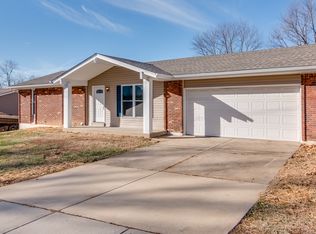
- $272,8003 bd2 ba1k sqft4139 McClay Rd, Saint Charles, MO 63304Off Market
Get a cash offer in 3 minutes
Find out how much your home could sell for in as little as 3 minutes with a no-obligation cash offer.
Estimated market value
$325,600
