Skip main navigation
Sold for $490,000
  • $490,000

    4136 Buffalo Trail, Evans, GA

    5beds
    3,151sqft
    Single Family Residence
    Built in 2023
    0.32 Acres Lot
    $492,100 Zestimate®
    $156/sqft
    $2,850 Estimated rent

    Home value

    $492,100

    $463,000 - $522,000

    $2,850/mo

    Zestimate® history
    Loading
    Loading...

    Owner options

    List your home for rent

    $2,850/mo

    Rent Zestimate®

    Find your next renter with Zillow Rental Manager. Plus, with online applications, you can quickly screen prospective tenants – for free.

    Learn more

    $2,850/mo

    Rent Zestimate®

    Refinance and save

    $3,449/mo

    Est. payment

    Refinancing to a lower rate could help reduce your monthly payments and save thousands over the life of the loan.

    See today's rates

    $3,449/mo

    Est. payment

    Explore your selling options

    Work with a Zillow partner agent

    Leverage their expertise and Zillow's premium Showcase listings to get your home seen by more buyers.

    Get started

    List with your own agent

    Get your home in front of millions of buyers by listing it on Zillow.

    Learn how to do it

    Sell it yourself

    Take full control of how buyers see your home on Zillow by listing For Sale by Owner (FSBO).

    List your home

    What's special

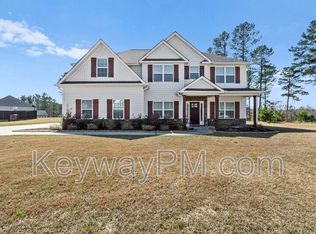
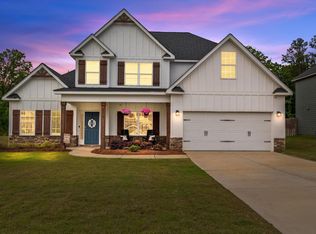
    Welcome to your dream home at Four Oaks! Home is OCCUPIED please schedule all showings. Step into this captivating 5-bedroom, 3-bath home with 3,151 of energy-efficient square feet. The heart of the home is the open-concept kitchen, equipped with sleek stainless steel appliances, stunning granite countertops and large island. Cooks will love the ample storage within the walk-in pantry. Have dinner in your formal dining room beneath beautiful coffered ceilings, or unwind in the great room, cozied up by the wood-burning fireplace. Convenience meets luxury with a tiled laundry room on the second floor. The spacious owner's suite is a true retreat, featuring a sitting area, dual vanities, and a shower that dreams are made of. A versatile media room is tucked away, offering endless possibilities. The main-level bedroom is ideal for overnight guests. From the two-car garage, you'll enter a handy boot room with built-in storage cubbies, streamlining your mornings. Experience the ease of smart home technology with keyless entry and a touchless video doorbell. Step outside into the Hughston Homes signature Gameday patio, complete with a wood-burning fireplace, patio speaker, ceiling fan, and upgraded remote-controlled screens. This 12'X16' space is perfect for outdoor entertaining and relaxation. Don't miss out on this exceptional home!

    Zillow last checked:

    Listing updated:

    Listed by:

    Rashella Harrison 762-684-4753,

    Keller Williams Realty Augusta Partners

    Bought with:

    Justin Weegar, 433227

    Berkshire Hathaway HomeServices Beazley Realtors

    Source: Hive MLS,MLS#: 98201215MLS LogoOriginating MLS: REALTORS® of Greater Augusta

    Facts & features

    Interior

    Bedrooms & bathrooms
    • Bedrooms: 5
    • Bathrooms: 3
    • Full bathrooms: 3
    Primary bedroom
    • Level: Upper
    • Dimensions: 16.5 x 20
    Bedroom 2
    • Level: Upper
    • Dimensions: 11 x 11.5
    Bedroom 3
    • Level: Upper
    • Dimensions: 11 x 11.5
    Bedroom 4
    • Level: Upper
    • Dimensions: 11 x 12.5
    Bedroom 5
    • Level: Main
    • Dimensions: 12 x 11
    Bonus room
    • Description: Media Room
    • Level: Upper
    • Dimensions: 12 x 18
    Dining room
    • Level: Main
    • Dimensions: 11 x 13
    Great room
    • Level: Main
    • Dimensions: 14 x 18
    Kitchen
    • Level: Main
    • Dimensions: 12 x 14
    Laundry
    • Level: Upper
    • Dimensions: 6 x 8
    Heating
    • Heat Pump, Fireplace(s), Electric
    Cooling
    • Central Air, Heat Pump
    Appliances
    • Included: Built-In Microwave, Range, Disposal, Dishwasher
    • Laundry: Dryer Hookup
    Features
    • Walk-in Closet(s), Entrance Foyer, Kitchen Island, Pantry, Blinds/Shades, Built-in Features, Walk-In Closet(s)
    • Flooring: LVT/LVP
    • Doors: Thermal Doors
    • Windows: Thermal Windows
    • Basement: None
    • Attic: None
    Interior area
    • Total structure area: 3,151
    • Total interior livable area: 3,151 sqft

    Property

    Parking
    • Parking features: Garage
    Features
    • Levels: Two
    • Patio & porch: Screened
    • Exterior features: Thermal Doors
    • Fencing: Fenced
    Lot
    • Size: 0.32 Acres
    • Dimensions: 13,939 sqft
    • Features: Sprinklers in Front, Sprinklers in Rear
    Details
    • Parcel number: 31A

    Construction

    Type & style
    • Home type: SingleFamily
    • Property subtype: Single Family Residence
    Materials
    • Fiber Cement
    • Foundation: Slab
    • Roof: Composition
    Condition
    • New construction: No
    • Year built: 2023

    Utilities & green energy

    • Sewer: Public Sewer
    • Water: Public

    Community & neighborhood

    Security
    • Security features: Smoke Detector(s)
    Location
    • Region: Evans
    • Subdivision: Four Oaks

    HOA & financial

    HOA
    • Has HOA: Yes
    • HOA fee: $450 annually
    • Amenities included: Pool, Sidewalks

    Other

    Other facts
    • Listing agreement: Exclusive Right To Sell
    • Listing terms: Cash,Conventional,FHA,VA Loan

    Price history

    DateEventPrice
    12/16/2025Sold$490,000-0.6%$156/sqft
    Source: Hive MLS #98201215 Report a problem
    11/18/2025Pending sale$493,000$156/sqft
    Source: Hive MLS #544525 Report a problem
    10/31/2025Price change$493,000-2.9%$156/sqft
    Source: Hive MLS #544525 Report a problem
    9/22/2025Price change$507,500-0.9%$161/sqft
    Source: REALTORS® of Greater Augusta #544525 Report a problem
    7/31/2025Listed for sale$512,000$162/sqft
    Source: REALTORS® of Greater Augusta #544525 Report a problem
    7/23/2025Pending sale$512,000$162/sqft
    Source: REALTORS® of Greater Augusta #544525 Report a problem
    7/16/2025Listed for sale$512,000+9.1%$162/sqft
    Source: REALTORS® of Greater Augusta #544525 Report a problem
    1/31/2023Sold$469,250+7.3%$149/sqft
    Source: Hive MLS #98171292 Report a problem
    7/1/2022Pending sale$437,400$139/sqft
    Source: REALTORS® of Greater Augusta #504494 Report a problem
    7/1/2022Listed for sale$437,400$139/sqft
    Source: REALTORS® of Greater Augusta #504494 Report a problem

    Public tax history

    Tax history is unavailable.

    Neighborhood: 30809

    Nearby schools

    GreatSchools rating
    Schools provided by the listing agent
    • Elementary: Lewiston Elementary
    • Middle: Evans
    • High: Evans

    Source: Hive MLS. This data may not be complete. We recommend contacting the local school district to confirm school assignments for this home.

    Get pre-qualified for a loan
    At Zillow Home Loans, we can pre-qualify you in as little as 5 minutes with no impact to your credit score.

    An equal housing lender. NMLS #10287.

    Sell for more on Zillow
    Get a Zillow Showcase℠ listing at no additional cost and you could sell for .
    $492,100
    2% more
    +$9,842
    With Zillow Showcase(estimated)
    $501,942