Skip main navigation
Closed
  • $1,625,000

    4136 Bulrush Ln, Johns Island, SC 29455

    3beds
    1,433sqft
    Single Family Residence
    Built in 1979
    9,147 Square Feet Lot
    $1,588,500 Zestimate®
    $1,134/sqft
    $3,630 Estimated rent

    Home value

    $1,588,500

    $1.51M - $1.67M

    $3,630/mo

    Zestimate® history
    Loading
    Loading...

    Owner options

    List your home for rent

    $3,630/mo

    Rent Zestimate®

    Find your next renter with Zillow Rental Manager. Plus, with online applications, you can quickly screen prospective tenants – for free.

    Learn more

    $3,630/mo

    Rent Zestimate®

    Refinance and save

    $7,317/mo

    Est. payment

    Refinancing to a lower rate could help reduce your monthly payments and save thousands over the life of the loan.

    See today's rates

    $7,317/mo

    Est. payment

    Explore your selling options

    Work with a Zillow partner agent

    Leverage their expertise and Zillow's premium Showcase listings to get your home seen by more buyers.

    Get started

    List with your own agent

    Get your home in front of millions of buyers by listing it on Zillow.

    Learn how to do it

    Sell it yourself

    Take full control of how buyers see your home on Zillow by listing For Sale by Owner (FSBO).

    List your home

    What's special

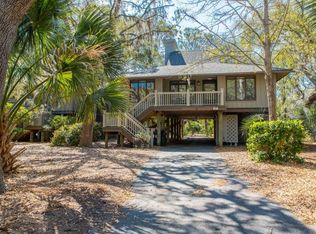
    This charming three-bedroom cottage is situated on an extra-large lagoon lot tucked away at the end of a cul-de-sac. The mature trees and natural landscaping make this the perfect retreat. The home was thoughtfully renovated in 2021 with new hardwood flooring throughout, custom kitchen cabinets, upscale GE Cafe appliances (induction cooktop), and quartz countertops. Both full bathrooms are upgraded with the primary bath featuring an air tub. The open floor plan offers plenty of room for a large dining table and lots of seating to gather around the wood burning fireplace for cozy evening fires. Each of the three bedrooms are generously sized with the primary having an ensuite bath and the two additional bedrooms share the other full bath. Agent is related to the SellerOne of the special features is the large sunroom with expansive windows to catch views of the lagoon and nature that surrounds it. It is a special spot to kick back and also offers an extra sleeping area if needed. Additional features of this elevated cottage include drive under parking, a custom outdoor shower, an infrared 3-person sauna, a fire pit area and tons of storage. It is situated on one of the largest lots in the neighborhood with excellent proximity to beach access and is just a short 5 minute walk to the beach. The home will be sold fully furnished as shown (with a few personal items excluded) and offers membership opportunities to many of the Kiawah amenities including the Night Heron pool. Experience the tranquil outdoors, the understated luxury and the Lowcountry island charm of Kiawah. If any details are important please verify.

    Zillow last checked:

    Listing updated:

    Listed by:

    Carolina One Real Estate 843-779-8660

    Bought with:

    NON MEMBER

    Source: CTMLS,MLS#: 26025867MLS Logo

    Facts & features

    Interior

    Bedrooms & bathrooms
    • Bedrooms: 3
    • Bathrooms: 2
    • Full bathrooms: 2
    Rooms
    • Room types: Living/Dining Combo, Sun Room, Eat-In-Kitchen, Sauna, Sun
    Heating
    • Electric, Central
    Cooling
    • Central Air
    Appliances
    • Laundry: Washer Hookup
    Features
    • Ceiling - Smooth, Ceiling Fan(s), Eat-in Kitchen, Sauna
    • Flooring: Ceramic Tile, Wood
    • Windows: Window Treatments
    • Number of fireplaces: 1
    • Fireplace features: Living Room, One, Wood Burning
    Interior area
    • Total structure area: 1,433
    • Total interior livable area: 1,433 sqft

    Property

    Parking
    • Total spaces: 2
    • Parking features: Carport
    • Carport spaces: 2
    Features
    • Levels: One
    • Stories: 1
    • Patio & porch: Deck, Patio, Front Porch
    • Exterior features: Sauna
    • Waterfront features: Beach Access, Lagoon
    Lot
    • Size: 9,147 Square Feet
    • Features: Cul-De-Sac, Level, Wooded, 0 - .5 Acre
    Details
    • Additional structures: Storage
    • Parcel number: 2090600036

    Construction

    Type & style
    • Home type: SingleFamily
    • Architectural style: Contemporary,Cottage
    • Property subtype: Single Family Residence
    Materials
    • Wood Siding
    • Foundation: Raised
    • Roof: Architectural
    Condition
    • New construction: No
    • Year built: 1979

    Utilities & green energy

    • Sewer: Public Sewer
    • Water: Public
    • Utilities for property: Berkeley Elect Co-Op

    Community & HOA

    Community
    • Features: Clubhouse, Club Membership Available, Gated, Golf, Lawn Maint Incl, Pool, Park, Security, Tennis Court(s), Trash, Walk/Jog Trails
    • Subdivision: None
    Location
    • Region: Johns Island

    Financial & listing details

    • Price per square foot: $1,134/sqft
    • Tax assessed value: $1,173,900
    • Annual tax amount: $9,373
    • Date on market: 9/15/2026
    • Listing terms: Cash,Conventional

    Price history

    DateEventPrice
    10/9/2026Sold$1,625,000-12.2%$1,134/sqft
    Source: CTMLS #26025867 Report a problem
    9/15/2026Listed for sale$1,850,000+233.3%$1,291/sqft
    Source: CTMLS #26025867 Report a problem
    4/29/2019Sold$555,000-4.3%$387/sqft
    Source: CTMLS #19003771 Report a problem
    2/22/2019Pending sale$580,000$405/sqft
    Source: Carolina One Real Estate - West Islands #19003771 Report a problem
    2/7/2019Listed for sale$580,000+262.5%$405/sqft
    Source: Carolina One Real Estate #19003771 Report a problem
    3/11/2013Sold$160,000$112/sqft
    Source: Public Record Report a problem

    Public tax history

    YearProperty taxesTax assessment
    2025$9,373 +10.6%$39,680 +15%
    2024$8,471 +3.6%$34,500
    2023$8,176 +4.1%$34,500
    2022$7,856 +4.8%$34,500 +3.6%
    2021$7,498 +1.4%$33,300
    2020$7,395 $33,300 -1%
    2019$7,395 $33,630
    2017$7,395 -0.2%$33,630
    2016$7,411 +4%$33,630
    2015$7,123 +5.5%$33,630
    2014$6,751 --
    2011$6,751 -17.6%--
    2010$8,190 -0.2%$42,300
    2009$8,207 +3.5%$42,300
    2008$7,932 +49.7%$42,300 +36.1%
    2006$5,299 +0.1%$31,080
    2005$5,292 +12.8%$31,080 +33.2%
    2004$4,690 +1.4%$23,340
    2003$4,627 +4.5%$23,340
    2002$4,429 +74.6%$23,340 +116.1%
    2000$2,537 $10,800
    Find assessor info on the county website

    Neighborhood: 29455

    Nearby schools

    GreatSchools rating
    Schools provided by the listing agent
    • Elementary: Angel Oak ES 4K-1/Johns Island ES 2-5
    • Middle: Haut Gap
    • High: St. Johns

    Source: CTMLS. This data may not be complete. We recommend contacting the local school district to confirm school assignments for this home.

    Get a cash offer in 3 minutes
    Find out how much your home could sell for in as little as 3 minutes with a no-obligation cash offer.
    Estimated market value
    $1,588,500
    Get a cash offer in 3 minutes
    Find out how much your home could sell for in as little as 3 minutes with a no-obligation cash offer.
    Estimated market value
    $1,588,500