Skip main navigation
Sold for $1,000,000
  • $1,000,000

    4136 Drake Way, Livermore, CA 94550

    4beds
    1,606sqft
    Residential, Single Family Residence
    Built in 1966
    6,000 Square Feet Lot
    $1,010,600 Zestimate®
    $623/sqft
    $4,070 Estimated rent

    Home value

    $1,010,600

    $960,000 - $1.06M

    $4,070/mo

    Zestimate® history
    Loading
    Loading...

    Owner options

    List your home for rent

    $4,070/mo

    Rent Zestimate®

    Find your next renter with Zillow Rental Manager. Plus, with online applications, you can quickly screen prospective tenants – for free.

    Learn more

    $4,070/mo

    Rent Zestimate®

    Refinance and save

    $6,721/mo

    Est. payment

    Refinancing to a lower rate could help reduce your monthly payments and save thousands over the life of the loan.

    See today's rates

    $6,721/mo

    Est. payment

    Explore your selling options

    Work with a Zillow partner agent

    Leverage their expertise and Zillow's premium Showcase listings to get your home seen by more buyers.

    Get started

    List with your own agent

    Get your home in front of millions of buyers by listing it on Zillow.

    Learn how to do it

    Sell it yourself

    Take full control of how buyers see your home on Zillow by listing For Sale by Owner (FSBO).

    List your home

    What's special

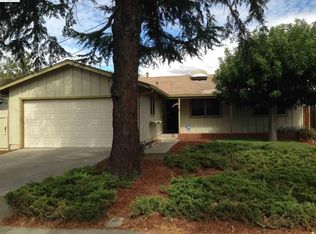
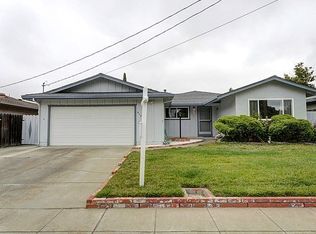
    This ready to move into 4 bedroom 2 bathroom single story home is centrally located within a desirable Livermore neighborhood! With 1606 sq ft of Living Space, one has plenty of space to roam about. There is a Brand New "permitted" roof/gutters installed in August 2026. Check out the lovely refinished hardwood floors throughout and new carpeting in Family Room, new overhead can lights in all bedrooms, Living Room and Family Room, new baseboards throughout majority of the home, and new water heater in 2026. The Exterior and Interior of home have also been recently painted. Come take a look....you won't be disappointed! OPEN HOUSE: SAT and SUN 1-4PM (10/17 & 10/18)

    Zillow last checked:

    Listing updated:

    Listed by:

    John Boehrer DRE #00959167 925-640-7474,

    Re/max Accord

    Bought with:

    Brett Caires, DRE #00958328

    Boaventura Rl Est Services

    Source: Bay East AOR,MLS#: 41151203MLS Logo

    Facts & features

    Interior

    Bedrooms & bathrooms
    • Bedrooms: 4
    • Bathrooms: 2
    • Full bathrooms: 2
    Rooms
    • Room types: 4 Bedrooms, 2 Baths, Main Entry, Family Room, Living Room
    Kitchen
    • Features: Dishwasher, Electric Range/Cooktop, Oven Built-in, Pantry, Refrigerator
    Heating
    • Forced Air
    Cooling
    • Central Air
    Appliances
    • Included: Dishwasher, Electric Range, Oven, Refrigerator, Dryer, Washer
    • Laundry: In Garage, Sink
    Features
    • Pantry
    • Flooring: Hardwood, Carpet
    • Number of fireplaces: 1
    • Fireplace features: Family Room
    Interior area
    • Total structure area: 1,606
    • Total interior livable area: 1,606 sqft

    Property

    Parking
    • Total spaces: 2
    • Parking features: Attached, Direct Access, Side Yard Access, Garage Faces Front, Garage Door Opener
    • Garage spaces: 2
    Features
    • Levels: One
    • Stories: 1
    • Patio & porch: Patio
    • Pool features: None
    Lot
    • Size: 6,000 Square Feet
    • Features: Level, Back Yard, Front Yard
    Details
    • Parcel number: 98A40471
    • Special conditions: Successor Trustee Sale

    Construction

    Type & style
    • Home type: SingleFamily
    • Architectural style: Ranch
    • Property subtype: Residential, Single Family Residence
    Materials
    • Wood Siding, Stucco
    • Foundation: Raised
    • Roof: Composition
    Condition
    • Existing
    • New construction: No
    • Year built: 1966

    Utilities & green energy

    • Electric: No Solar
    • Sewer: Public Sewer
    • Water: Public

    Community & HOA

    Community
    • Security: Carbon Monoxide Detector(s), Smoke Detector(s)
    • Subdivision: Jensen Tract
    HOA
    • Has HOA: No
    Location
    • Region: Livermore

    Financial & listing details

    • Price per square foot: $623/sqft
    • Tax assessed value: $81,526
    • Price range: $1M - $1M
    • Date on market: 10/14/2026
    • Listing agreement: Excl Right
    • Listing terms: Conventional,FHA,VA Loan

    Price history

    DateEventPrice
    10/27/2026Sold$1,000,000+1.5%$623/sqft
    Source: Bay East AOR #41151203 Report a problem
    10/19/2026Pending sale$985,000$613/sqft
    Source: Bay East AOR #41151203 Report a problem
    10/14/2026Listed for sale$985,000$613/sqft
    Source: Bay East AOR #41151203 Report a problem

    Public tax history

    YearProperty taxesTax assessment
    2026-- $81,526 +2%
    2025$2,017 +3%$79,927 +2%
    2024$1,958 +2.9%$78,361 +2%
    2023$1,903 +2.8%$76,824 +2%
    2022$1,851 +3.1%$75,318 +2%
    2021$1,795 +4.2%$73,841 +1%
    2020$1,722 +0.8%$73,084 +2%
    2019$1,709 +7.7%$71,652 +2%
    2018$1,587 $70,247 +2%
    2017$1,587 +5.9%$68,869 +2%
    2016$1,498 +8%$67,519 +1.5%
    2015$1,387 $66,505 +2%
    2014$1,387 $65,202 +0.5%
    2013-- $64,907 +2%
    2012-- $63,635 +2%
    2011-- $62,387 +0.8%
    2010-- $61,921 -0.2%
    2009-- $62,069 +2%
    2008-- $60,851 +2%
    2007-- $59,658 +2%
    2006-- $58,488 +2%
    2005-- $57,342 +2%
    2004-- $56,218 +1.9%
    2003-- $55,188 +2%
    2002-- $54,107 +2%
    2001$996 $53,045
    Find assessor info on the county website

    Neighborhood: 94550

    Nearby schools

    GreatSchools rating
    Get a cash offer in 3 minutes
    Find out how much your home could sell for in as little as 3 minutes with a no-obligation cash offer.
    Estimated market value
    $1,010,600
    Get a cash offer in 3 minutes
    Find out how much your home could sell for in as little as 3 minutes with a no-obligation cash offer.
    Estimated market value
    $1,010,600