Nestled in the highly sought-after Homestead Hills community, this stunning home offers the perfect blend of elegance and functionality. Located just steps from local parks, scenic trails, dining and shopping, it’s the ideal retreat for those who love nature and convenience plus no metro taxes in this neighborhood (unlike many other near by neighborhoods!)
Step inside to a two-story entrance, highlighted by a grand circular staircase that makes a striking first impression. To your right, behind double doors, is a flexible space perfect as a private office, library, or playroom—tailored to fit your lifestyle.
The formal living and dining rooms offer plenty of natural light, creating elegant spaces for entertaining or quiet moments. At the back of the home, the updated kitchen flows seamlessly into the family room, both overlooking a covered patio that’s perfect for year-round enjoyment with the added bonus of a gas line to connect your grill to…no more running out of propane mid BBQ! The backyard was professionally remodeled just prior to 2020 and a built in fire pit was added!
Upstairs, the luxurious primary suite offers a true retreat, complete with separate vanities, steam shower and walk in closet. A secondary mini-primary suite, with its own bathroom and walk-in closet, provides added comfort and privacy. Two additional bedrooms share a bathroom, making this home perfect.
The unfinished basement awaits your creative touch—whether you envision a home theater, gym, or additional living space, the possibilities are endless!
This home truly embodies comfort, style, and versatility in an unbeatable location. Schedule your private tour today and discover the lifestyle that awaits in Homestead Hills!
Sold for $767,500
$767,500
4136 E 139th Drive, Thornton, CO 80602
4beds
4,073sqft
Single Family Residence
Built in 2009
7,350 Square Feet Lot
$738,700 Zestimate®
$188/sqft
$3,774 Estimated rent
Home value
$738,700
$687,000 - $798,000
$3,774/mo
Zestimate® history
Owner options
List your home for rent
$3,774/mo
Rent Zestimate®
Find your next renter with Zillow Rental Manager. Plus, with online applications, you can quickly screen prospective tenants – for free.
$3,774/mo
Rent Zestimate®
Refinance and save
$3,710/mo
Est. payment
Refinancing to a lower rate could help reduce your monthly payments and save thousands over the life of the loan.
$3,710/mo
Est. payment
Explore your selling options
Work with a Zillow partner agent
Leverage their expertise and Zillow's premium Showcase listings to get your home seen by more buyers.
Get startedList with your own agent
Get your home in front of millions of buyers by listing it on Zillow.
Learn how to do itSell it yourself
Take full control of how buyers see your home on Zillow by listing For Sale by Owner (FSBO).
List your homeWhat's special
Family roomTwo-story entranceLuxurious primary suiteSecondary mini-primary suiteCovered patioSeparate vanitiesSteam shower
Zillow last checked:
Listing updated:
Listed by:
Kristen Perry 303-587-2005,
RE/MAX Professionals
Bought with:
Cristina Geiger, 100066816
Key Team Real Estate Corp.
Source: REcolorado as distributed by MLS GRID,MLS#: 6756570
Facts & features
Interior
Bedrooms & bathrooms
- Bedrooms: 4
- Bathrooms: 4
- Full bathrooms: 3
- 1/2 bathrooms: 1
- Main level bathrooms: 1
Primary bedroom
- Level: Upper
- Area: 266 Square Feet
- Dimensions: 14 x 19
Bedroom
- Description: Mini-Primary With Walk In Closet And Full Bathroom
- Level: Upper
- Area: 208 Square Feet
- Dimensions: 13 x 16
Bedroom
- Level: Upper
- Area: 156 Square Feet
- Dimensions: 13 x 12
Bedroom
- Level: Upper
- Area: 90 Square Feet
- Dimensions: 9 x 10
Primary bathroom
- Description: Separate Vanities, Steam Shower And A Long Walk In Closet!
- Level: Upper
- Area: 100 Square Feet
- Dimensions: 10 x 10
Bathroom
- Level: Upper
Bathroom
- Level: Main
Bathroom
- Description: Located In The Mini-Primary
- Level: Upper
Dining room
- Description: Large Enough To Fit A Full Dining Table And Hutch
- Level: Main
- Area: 140 Square Feet
- Dimensions: 14 x 10
Family room
- Description: Bright Family Room With Great Built In Storage And In Ceiling Speakers
- Level: Main
- Area: 225 Square Feet
- Dimensions: 15 x 15
Kitchen
- Description: Large Updated Kitchen With In Ceiling Speakers
- Level: Main
- Area: 325 Square Feet
- Dimensions: 13 x 25
Laundry
- Description: Great Location, Right Off The Garage Enterance
- Level: Main
- Area: 42 Square Feet
- Dimensions: 6 x 7
Living room
- Description: In Ceiling Speakers
- Level: Main
- Area: 196 Square Feet
- Dimensions: 14 x 14
Office
- Level: Main
- Area: 110 Square Feet
- Dimensions: 11 x 10
Heating
- Forced Air
Cooling
- Central Air
Appliances
- Included: Cooktop, Dishwasher, Disposal, Double Oven, Gas Water Heater, Humidifier, Microwave, Refrigerator, Washer, Water Softener
Features
- Built-in Features, Ceiling Fan(s), Eat-in Kitchen, Five Piece Bath, Granite Counters, High Ceilings, High Speed Internet, Kitchen Island, Open Floorplan, Pantry, Primary Suite, Smoke Free, Walk-In Closet(s)
- Flooring: Carpet, Laminate, Tile, Wood
- Windows: Bay Window(s), Double Pane Windows, Window Treatments
- Basement: Bath/Stubbed,Full,Unfinished
- Number of fireplaces: 1
- Fireplace features: Family Room
Interior area
- Total structure area: 4,073
- Total interior livable area: 4,073 sqft
- Finished area above ground: 3,100
- Finished area below ground: 0
Property
Parking
- Total spaces: 3
- Parking features: Garage - Attached
- Attached garage spaces: 3
Features
- Levels: Two
- Stories: 2
- Patio & porch: Covered, Front Porch, Patio
- Exterior features: Gas Valve, Private Yard
- Fencing: Full
- Has view: Yes
- View description: Mountain(s)
Lot
- Size: 7,350 Square Feet
- Features: Irrigated, Landscaped, Level, Master Planned, Sprinklers In Front, Sprinklers In Rear
Details
- Parcel number: R0157141
- Special conditions: Standard
Construction
Type & style
- Home type: SingleFamily
- Architectural style: Traditional
- Property subtype: Single Family Residence
Materials
- Cement Siding, Frame
Condition
- Updated/Remodeled
- Year built: 2009
Utilities & green energy
- Sewer: Public Sewer
- Water: Public
- Utilities for property: Cable Available, Electricity Connected, Internet Access (Wired), Natural Gas Connected
Community & HOA
Community
- Security: Carbon Monoxide Detector(s), Video Doorbell
- Subdivision: Homestead Hills
HOA
- Has HOA: Yes
- Amenities included: Park, Playground, Trail(s)
- HOA fee: $62 monthly
- HOA name: Homestead Hills
- HOA phone: 303-457-1444
Location
- Region: Thornton
Financial & listing details
- Price per square foot: $188/sqft
- Tax assessed value: $755,000
- Annual tax amount: $5,053
- Date on market: 1/9/2025
- Listing terms: Cash,Conventional,FHA,VA Loan
- Exclusions: Seller's Personal Property, Clothes Washer And Dryer, Garage Refrigerator
- Ownership: Individual
- Electric utility on property: Yes
- Road surface type: Paved
Price history
| Date | Event | Price |
|---|---|---|
| 3/28/2025 | Sold | $767,500$188/sqft |
Source:  REcolorado as distributed by MLS GRID #6756570 Report a problem REcolorado as distributed by MLS GRID #6756570 Report a problem | ||
| 2/17/2025 | Pending sale | $767,500$188/sqft |
Source: REcolorado as distributed by MLS GRID #6756570 Report a problem | ||
| 1/31/2025 | Price change | $767,500-1%$188/sqft |
Source: REcolorado as distributed by MLS GRID #6756570 Report a problem | ||
| 1/9/2025 | Listed for sale | $775,000-2.5%$190/sqft |
Source: REcolorado as distributed by MLS GRID #6756570 Report a problem | ||
| 8/16/2024 | Listing removed | $795,000$195/sqft |
Source: BHHS broker feed #6905723 Report a problem | ||
| 8/5/2024 | Listed for sale | $795,000+36.1%$195/sqft |
Source: BHHS broker feed #6905723 Report a problem | ||
| 7/22/2020 | Sold | $584,000$143/sqft |
Source: Public Record Report a problem | ||
| 6/25/2020 | Pending sale | $584,000$143/sqft |
Source: Re/max Alliance #2848377 Report a problem | ||
| 6/19/2020 | Price change | $584,000-0.2%$143/sqft |
Source: Re/max Alliance #2848377 Report a problem | ||
| 6/10/2020 | Price change | $585,000-0.8%$144/sqft |
Source: Re/max Alliance #2848377 Report a problem | ||
| 6/2/2020 | Pending sale | $590,000$145/sqft |
Source: Re/max Alliance #2848377 Report a problem | ||
| 5/26/2020 | Listed for sale | $590,000$145/sqft |
Source: Re/max Alliance #2848377 Report a problem | ||
| 5/25/2020 | Pending sale | $590,000$145/sqft |
Source: Re/max Alliance #2848377 Report a problem | ||
| 5/23/2020 | Listed for sale | $590,000$145/sqft |
Source: Re/max Alliance #2848377 Report a problem | ||
| 4/20/2020 | Listing removed | $590,000$145/sqft |
Source: Mb Team Lassen #4537808 Report a problem | ||
| 4/3/2020 | Listed for sale | $590,000+15.9%$145/sqft |
Source: Mb Team Lassen #4537808 Report a problem | ||
| 7/17/2017 | Sold | $509,000-0.2%$125/sqft |
Source: Public Record Report a problem | ||
| 6/1/2017 | Price change | $509,900-1%$125/sqft |
Source: Property Colorado Inc #820447 Report a problem | ||
| 5/18/2017 | Listed for sale | $514,900+22%$126/sqft |
Source: Property Colorado Inc #820447 Report a problem | ||
| 2/24/2015 | Sold | $422,000+0.5%$104/sqft |
Source: Public Record Report a problem | ||
| 1/9/2015 | Listed for sale | $420,000+6.3%$103/sqft |
Source: Innovative Real Estate #9236118 Report a problem | ||
| 8/27/2013 | Sold | $395,000-1%$97/sqft |
Source: Public Record Report a problem | ||
| 6/28/2013 | Price change | $399,000-3.6%$98/sqft |
Source: RE/MAX Momentum #1202304 Report a problem | ||
| 6/7/2013 | Price change | $413,900-1.2%$102/sqft |
Source: RE/MAX Momentum #1202304 Report a problem | ||
| 5/16/2013 | Listed for sale | $419,000$103/sqft |
Source: RE/MAX MOMENTUM #1186732 Report a problem | ||
Public tax history
| Year | Property taxes | Tax assessment |
|---|---|---|
| 2025 | $5,105 +1% | $47,190 -11% |
| 2024 | $5,053 +25.4% | $53,040 |
| 2023 | $4,030 -3.2% | $53,040 +45% |
| 2022 | $4,165 | $36,580 -2.8% |
| 2021 | -- | $37,640 +1.1% |
| 2020 | $4,141 | $37,240 -0.2% |
| 2019 | $4,141 +12.4% | $37,300 +16.5% |
| 2018 | $3,683 | $32,010 |
| 2017 | $3,683 | $32,010 +6.9% |
| 2016 | -- | $29,950 |
| 2015 | $3,219 | $29,950 +17% |
| 2014 | -- | $25,590 |
| 2013 | -- | $25,590 -2.8% |
| 2012 | -- | $26,320 |
| 2011 | -- | $26,320 -3.2% |
| 2010 | -- | $27,200 +74% |
| 2009 | -- | $15,630 -18.1% |
| 2008 | -- | $19,080 |
| 2007 | -- | $19,080 +71.4% |
| 2006 | -- | $11,130 +320% |
| 2005 | -- | $2,650 |
Find assessor info on the county website
Neighborhood: Homestead Hills
Nearby homes
- $652,9004 bd3 ba2.7k sqft4137 E 139th Dr, Thornton, CO 80602Off Market

- $759,4004 bd4 ba4.6k sqft4127 E 139th Dr, Thornton, CO 80602Off Market
- $---- bd-- ba-- sqft4127 E 139th Dr, Brighton, CO 80602Off Market
- $627,3003 bd2 ba2.2k sqft4157 E 139th Dr, Thornton, CO 80602Off Market
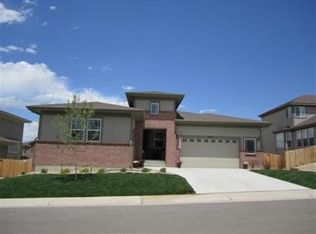
- $808,1005 bd5 ba4.6k sqft4138 E 139th Pl, Thornton, CO 80602Off Market
- $673,6004 bd3 ba3.1k sqft4128 E 139th Pl, Thornton, CO 80602Off Market
- $658,4004 bd3 ba2.7k sqft4107 E 139th Dr, Thornton, CO 80602Off Market
- $709,4005 bd3 ba2.2k sqft4158 E 139th Pl, Thornton, CO 80602Off Market
Nearby schools
GreatSchools rating
- 6/10Eagleview Elementary SchoolGrades: K-5Distance: 0.9 mi
- 7/10Rocky Top Middle SchoolGrades: 6-8Distance: 1 mi
- 8/10Horizon High SchoolGrades: 9-12Distance: 0.7 mi
Schools provided by the listing agent
- Elementary: Eagleview
- Middle: Rocky Top
- High: Horizon
- District: Adams 12 5 Star Schl
Source: REcolorado as distributed by MLS GRID. This data may not be complete. We recommend contacting the local school district to confirm school assignments for this home.
Get a cash offer in 3 minutes
Find out how much your home could sell for in as little as 3 minutes with a no-obligation cash offer.
Estimated market value
$738,700
Get a cash offer in 3 minutes
Find out how much your home could sell for in as little as 3 minutes with a no-obligation cash offer.
Estimated market value
$738,700
- Colorado
- Adams County
- Thornton
- 80602
- Homestead Hills
- 4136 E 139th Drive
Nearby cities
Nearby neighborhoods
Nearby zip codes
Other Thornton Topics
