An impressive gift with peace of mind comes with this home! A brand new HVAC installed December 2025. Immaculately maintained and beautifully updated 4 bedroom home in prime location between 377 and 35W for ease of commuting to Fort Worth or Dallas. The main floor has beautiful wood look tile floors, a well proportioned living room with a fireplace, a recently updated, gorgeous kitchen with quartz counters and stainless appliances. The main floor primary bed and bath are generously sized to provide the perfect retreat. Ample eating space in the eat in kitchen allows the formal dining area to be used as office space. Upstairs you'll find a gameroom with media equipment including 120 in. screen and projector. Built in book shelves open to reveal hidden storage space for your holiday decorations or memorabilia. 3 bedrooms upstairs all have walk in closets and plenty of room to stretch out. The extended patio in the backyard is perfect for cookouts and enjoying fall evenings. Storage is a breeze in this home with the shed included as well as attached storage in the garage. You'll love that the community has a pool and basketball courts. Zoned for desirable Northwest ISD. This thoughtfully updated home has everything you're looking for!
Sold
Price Unknown
4136 Ellenboro Ln, Fort Worth, TX 76244
4beds
2,994sqft
Single Family Residence
Built in 2007
5,619 Square Feet Lot
$423,100 Zestimate®
$--/sqft
$3,003 Estimated rent
Home value
$423,100
Estimated sales range
Not available
$3,003/mo
Zestimate® history
Owner options
List your home for rent
$3,003/mo
Rent Zestimate®
Find your next renter with Zillow Rental Manager. Plus, with online applications, you can quickly screen prospective tenants – for free.
$3,003/mo
Rent Zestimate®
Refinance and save
$550/mo
Est. payment
Refinancing to a lower rate could help reduce your monthly payments and save thousands over the life of the loan.
$550/mo
Est. payment
Explore your selling options
Work with a Zillow partner agent
Leverage their expertise and Zillow's premium Showcase listings to get your home seen by more buyers.
Get startedList with your own agent
Get your home in front of millions of buyers by listing it on Zillow.
Learn how to do itSell it yourself
Take full control of how buyers see your home on Zillow by listing For Sale by Owner (FSBO).
List your homeWhat's special
Hidden storage spaceExtended patioFormal dining areaBuilt in book shelvesStainless appliancesWood look tile floorsQuartz counters
Zillow last checked:
Listing updated:
Listed by:
Amy Berry 0613711 214-533-7248,
Compass RE Texas, LLC 469-485-7806,
K.E. Boyd 0600296 972-679-3855,
Compass RE Texas, LLC
Bought with:
Heather Baker
C21 Fine Homes Judge Fite
Source: NTREIS,MLS#: 21091453
Facts & features
Interior
Bedrooms & bathrooms
- Bedrooms: 4
- Bathrooms: 3
- Full bathrooms: 2
- 1/2 bathrooms: 1
Primary bedroom
- Features: Ceiling Fan(s), En Suite Bathroom, Walk-In Closet(s)
- Level: First
- Dimensions: 16 x 15
Bedroom
- Features: Ceiling Fan(s), Walk-In Closet(s)
- Level: Second
- Dimensions: 14 x 13
Bedroom
- Features: Ceiling Fan(s), Walk-In Closet(s)
- Level: Second
- Dimensions: 13 x 13
Bedroom
- Features: Ceiling Fan(s), Walk-In Closet(s)
- Level: Second
- Dimensions: 15 x 13
Primary bathroom
- Features: Built-in Features, Dual Sinks, Double Vanity, En Suite Bathroom, Garden Tub/Roman Tub, Separate Shower
- Level: First
- Dimensions: 12 x 8
Breakfast room nook
- Level: First
- Dimensions: 12 x 9
Dining room
- Level: First
- Dimensions: 13 x 12
Other
- Features: Built-in Features
- Level: Second
- Dimensions: 9 x 4
Game room
- Features: Built-in Features, Other
- Level: Second
- Dimensions: 23 x 18
Half bath
- Level: First
- Dimensions: 6 x 7
Kitchen
- Features: Breakfast Bar, Built-in Features, Eat-in Kitchen, Granite Counters, Pantry
- Level: First
- Dimensions: 12 x 10
Laundry
- Features: Built-in Features
- Level: First
- Dimensions: 7 x 6
Living room
- Features: Ceiling Fan(s), Fireplace
- Level: First
- Dimensions: 20 x 18
Storage room
- Level: Second
- Dimensions: 14 x 6
Heating
- Central, Natural Gas, Zoned
Cooling
- Central Air, Ceiling Fan(s), Electric, Zoned
Appliances
- Included: Dishwasher, Electric Oven, Disposal, Gas Range, Microwave
- Laundry: Washer Hookup, Electric Dryer Hookup
Features
- Eat-in Kitchen, High Speed Internet, Pantry, Cable TV, Walk-In Closet(s)
- Flooring: Carpet, Ceramic Tile
- Windows: Window Coverings
- Has basement: No
- Number of fireplaces: 1
- Fireplace features: Gas Log, Gas Starter, Living Room
Interior area
- Total interior livable area: 2,994 sqft
Property
Parking
- Total spaces: 2
- Parking features: Garage Faces Front, Garage, Garage Door Opener, Storage
- Attached garage spaces: 2
Features
- Levels: Two
- Stories: 2
- Patio & porch: Patio
- Exterior features: Rain Gutters, Storage
- Pool features: None, Community
- Fencing: Wood
Lot
- Size: 5,619 Square Feet
- Features: Interior Lot, Subdivision, Sprinkler System, Few Trees
Details
- Additional structures: Shed(s)
- Parcel number: 41001435
- Other equipment: Home Theater
Construction
Type & style
- Home type: SingleFamily
- Architectural style: Traditional,Detached
- Property subtype: Single Family Residence
Materials
- Brick
- Foundation: Slab
- Roof: Composition
Condition
- Year built: 2007
Utilities & green energy
- Sewer: Public Sewer
- Water: Public
- Utilities for property: Natural Gas Available, Sewer Available, Separate Meters, Underground Utilities, Water Available, Cable Available
Community & HOA
Community
- Features: Park, Pool, Sidewalks, Trails/Paths, Curbs
- Security: Security System Owned, Security System, Smoke Detector(s)
- Subdivision: Mc Pherson Ranch
HOA
- Has HOA: Yes
- Services included: All Facilities, Association Management, Maintenance Grounds
- HOA fee: $550 annually
- HOA name: McPherson Ranch Homeowners Association
- HOA phone: 972-359-1548
Location
- Region: Fort Worth
Financial & listing details
- Tax assessed value: $423,000
- Annual tax amount: $8,579
- Date on market: 11/10/2025
- Cumulative days on market: 66 days
- Listing terms: Cash,Conventional,FHA,VA Loan
Price history
| Date | Event | Price |
|---|---|---|
| 2/13/2026 | Sold | -- |
Source: NTREIS #21091453 Report a problem | ||
| 1/23/2026 | Pending sale | $425,000$142/sqft |
Source: NTREIS #21091453 Report a problem | ||
| 1/15/2026 | Contingent | $425,000$142/sqft |
Source: NTREIS #21091453 Report a problem | ||
| 1/8/2026 | Price change | $425,000-1.2%$142/sqft |
Source: NTREIS #21091453 Report a problem | ||
| 12/20/2025 | Listed for sale | $430,000$144/sqft |
Source: NTREIS #21091453 Report a problem | ||
| 12/18/2025 | Contingent | $430,000$144/sqft |
Source: NTREIS #21091453 Report a problem | ||
| 12/3/2025 | Price change | $430,000-2.3%$144/sqft |
Source: NTREIS #21091453 Report a problem | ||
| 11/10/2025 | Listed for sale | $440,000+91.4%$147/sqft |
Source: NTREIS #21091453 Report a problem | ||
| 7/15/2015 | Listing removed | $229,900$77/sqft |
Source: Coldwell Banker Residential Brokerage - Irving / Las Colinas #13150224 Report a problem | ||
| 6/7/2015 | Price change | $229,900-2.1%$77/sqft |
Source: Coldwell Banker Residential Brokerage - Irving / Las Colinas #13150224 Report a problem | ||
| 5/14/2015 | Listed for sale | $234,900$78/sqft |
Source: Coldwell Banker Residential Brokerage - Irving / Las Colinas #13150224 Report a problem | ||
| 7/30/2011 | Listing removed | $1,795$1/sqft |
Source: Coldwell Banker Residential Brokerage - #11621372 Report a problem | ||
| 7/3/2011 | Listed for rent | $1,795$1/sqft |
Source: Coldwell Banker Residential Brokerage - #11621372 Report a problem | ||
| 1/15/2008 | Sold | -- |
Source: Agent Provided Report a problem | ||
Public tax history
| Year | Property taxes | Tax assessment |
|---|---|---|
| 2025 | $3,853 +8% | $423,000 -13.2% |
| 2024 | $3,566 +4.1% | $487,494 +2.8% |
| 2023 | $3,427 -4.4% | $474,091 +52% |
| 2022 | $3,583 -0.8% | $311,959 +1% |
| 2021 | $3,614 +3.8% | $308,966 +5.3% |
| 2020 | $3,483 | $293,519 |
| 2019 | $3,483 +3.6% | $293,519 +6.7% |
| 2018 | $3,362 -52.3% | $275,000 +1.6% |
| 2017 | $7,054 +10.2% | $270,795 +9.9% |
| 2016 | $6,403 +10.5% | $246,313 +25.4% |
| 2015 | $5,795 | $196,500 |
| 2014 | $5,795 | $196,500 +5.4% |
| 2013 | -- | $186,400 +6.9% |
| 2012 | -- | $174,400 |
| 2011 | -- | $174,400 -7.1% |
| 2010 | -- | $187,700 -0.1% |
| 2009 | -- | $187,800 -4.2% |
| 2008 | -- | $196,100 +707% |
| 2007 | -- | $24,300 |
Find assessor info on the county website
Neighborhood: McPherson Ranch
Nearby homes
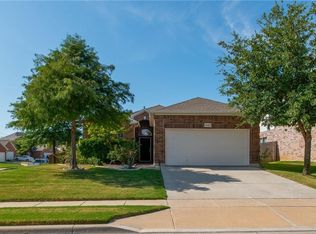
- $348,8003 bd2 ba1.8k sqft4132 Ellenboro Ln, Fort Worth, TX 76244Off Market
- $332,5003 bd2 ba1.5k sqft4140 Ellenboro Ln, Fort Worth, TX 76244Off Market
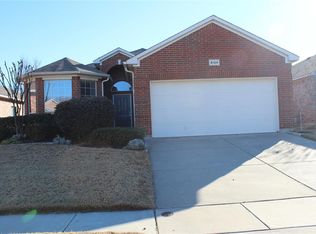
- $325,1003 bd2 ba1.5k sqft4128 Ellenboro Ln, Fort Worth, TX 76244Off Market
- $308,5003 bd2 ba1.5k sqft4117 Petersburg Dr, Fort Worth, TX 76244Off Market

- $327,0003 bd2 ba1.5k sqft4113 Petersburg Dr, Fort Worth, TX 76244Off Market
- $420,5003 bd2 ba3k sqft4121 Petersburg Dr, Fort Worth, TX 76244Off Market
- $337,7004 bd2 ba1.7k sqft4109 Petersburg Dr, Fort Worth, TX 76244Off Market
- $338,5003 bd2 ba1.6k sqft4124 Ellenboro Ln, Fort Worth, TX 76244Off Market
Nearby schools
GreatSchools rating
- 9/10Kay Granger Elementary SchoolGrades: PK-5Distance: 1.1 mi
- 8/10John M Tidwell Middle SchoolGrades: 6-8Distance: 1.2 mi
- 8/10Byron Nelson High SchoolGrades: 9-12Distance: 5.5 mi
Schools provided by the listing agent
- Elementary: Kay Granger
- Middle: John M Tidwell
- High: Byron Nelson
- District: Northwest ISD
Source: NTREIS. This data may not be complete. We recommend contacting the local school district to confirm school assignments for this home.
Get a cash offer in 3 minutes
Find out how much your home could sell for in as little as 3 minutes with a no-obligation cash offer.
Estimated market value
$423,100
Get a cash offer in 3 minutes
Find out how much your home could sell for in as little as 3 minutes with a no-obligation cash offer.
Estimated market value
$423,100
- Texas
- Tarrant County
- Fort Worth
- 76244
- McPherson Ranch
- 4136 Ellenboro Ln
Nearby cities
Nearby neighborhoods
Nearby zip codes
Other Fort Worth Topics
