One or more photo(s) has been virtually staged. Nestled in a tranquil cul-de-sac, this charming, well-cared-for 4-bedroom, 3-bathroom home sits on a spacious quarter-acre lot, offering both privacy and ample room to enjoy. A brick-paved walkway guides you to the welcoming front entrance, where you’ll step into an open-concept living space flooded with natural light and high ceilings. To the left, the formal living room is perfect for relaxation, while the formal dining room on the right sets the tone for elegant gatherings. The first bedroom, currently used as a home office, features its own private bathroom, providing both versatility and convenience. The primary suite offers a serene escape, complete with a spacious bathroom featuring a tiled transitionless shower entry, corner vanity, floor warmer, towel warmer, and a walk-in closet. On the opposite side of the home, two additional bedrooms share a second bathroom, ensuring comfort and privacy for all. The heart of this home is the inviting family room, perfect for entertaining or relaxing. Overlooking the family room is the well-appointed kitchen, which keeps you connected with family and friends as you cook. Enjoy casual meals in the kitchen’s built-in storage banquette, or take your morning coffee outside to the patio, where a screen-enclosed pool and spa await. The impressive, fully fenced backyard—where “large” is an understatement—is ideal for weekend barbecues, and the soothing sounds of rustling clumping bamboo add to the peaceful ambiance. Gather around the fire pit under the pergola for cozy evenings. Located in the highly sought-after Chickasaw Trails neighborhood, this home is surrounded by mature landscaping and provides convenient access to all your essentials. Schedule your showing today!
Sold for $520,000
$520,000
4136 Firewater Ct, Orlando, FL 32829
4beds
2,404sqft
Single Family Residence
Built in 1990
0.28 Acres Lot
$558,000 Zestimate®
$216/sqft
$3,252 Estimated rent
Home value
$558,000
$530,000 - $586,000
$3,252/mo
Zestimate® history
Owner options
List your home for rent
$3,252/mo
Rent Zestimate®
Find your next renter with Zillow Rental Manager. Plus, with online applications, you can quickly screen prospective tenants – for free.
$3,252/mo
Rent Zestimate®
Refinance and save
$3,816/mo
Est. payment
Refinancing to a lower rate could help reduce your monthly payments and save thousands over the life of the loan.
$3,816/mo
Est. payment
Explore your selling options
Work with a Zillow partner agent
Leverage their expertise and Zillow's premium Showcase listings to get your home seen by more buyers.
Get startedList with your own agent
Get your home in front of millions of buyers by listing it on Zillow.
Learn how to do itSell it yourself
Take full control of how buyers see your home on Zillow by listing For Sale by Owner (FSBO).
List your homeWhat's special
Zillow last checked:
Listing updated:
Listed by:
Raul Otero, Jr 407-446-3582,
VISTA HOMES REALTY LLC 407-564-6552,
Joanne Otero 407-310-0856,
VISTA HOMES REALTY LLC
Bought with:
Frances Charleman, 3396647
FLORIDA REALTY INVESTMENTS
Source: Stellar MLS,MLS#: O6234374 Originating MLS: Orlando Regional
Originating MLS: Orlando Regional
Facts & features
Interior
Bedrooms & bathrooms
- Bedrooms: 4
- Bathrooms: 3
- Full bathrooms: 3
Rooms
- Room types: Den/Library/Office, Dining Room, Living Room
Primary bedroom
- Features: Walk-In Closet(s)
- Level: First
Bedroom 1
- Features: Built-in Closet
- Level: First
Bedroom 3
- Features: Built-in Closet
- Level: First
Bedroom 4
- Features: Built-in Closet
- Level: First
Primary bathroom
- Level: First
Dining room
- Level: First
Family room
- Level: First
Kitchen
- Level: First
Living room
- Level: First
Heating
- Central
Cooling
- Central Air
Appliances
- Included: Disposal, Dryer, Microwave, Range, Refrigerator, Washer
- Laundry: Inside, Laundry Room
Features
- Built-in Features, Crown Molding, Eating Space In Kitchen, High Ceilings, Kitchen/Family Room Combo, Open Floorplan, Thermostat, Walk-In Closet(s)
- Flooring: Carpet, Ceramic Tile, Laminate
- Doors: French Doors, Sliding Doors
- Windows: Blinds, Double Pane Windows, Low Emissivity Windows, Shades
- Has fireplace: Yes
- Fireplace features: Family Room, Gas, Stone
Interior area
- Total structure area: 2,898
- Total interior livable area: 2,404 sqft
Property
Parking
- Total spaces: 2
- Parking features: Driveway, Garage Door Opener
- Attached garage spaces: 2
- Has uncovered spaces: Yes
- Details: Garage Dimensions: 20x24
Accessibility
- Accessibility features: Accessible Full Bath
Features
- Levels: One
- Stories: 1
- Patio & porch: Screened
- Exterior features: Irrigation System, Lighting, Rain Gutters, Storage
- Has private pool: Yes
- Pool features: Heated, In Ground, Screen Enclosure, Solar Heat
- Has spa: Yes
- Spa features: In Ground
Lot
- Size: 0.28 Acres
- Features: Corner Lot, Cul-De-Sac
- Residential vegetation: Bamboo, Mature Landscaping
Details
- Parcel number: 122330129500380
- Zoning: R-1
- Special conditions: None
Construction
Type & style
- Home type: SingleFamily
- Property subtype: Single Family Residence
Materials
- Block
- Foundation: Slab
- Roof: Shingle
Condition
- New construction: No
- Year built: 1990
Utilities & green energy
- Sewer: Public Sewer
- Water: Public
- Utilities for property: BB/HS Internet Available, Cable Available, Electricity Connected, Public, Sewer Connected, Water Connected
Community & HOA
Community
- Pet fee: $0 monthly
- Subdivision: CHICKASAW TRAILS PH 01
HOA
- Has HOA: Yes
- HOA fee: $29 monthly
- HOA name: Chickasaw Trails HOA, Inc.
- HOA phone: 352-343-0335
Location
- Region: Orlando
Financial & listing details
- Price per square foot: $216/sqft
- Tax assessed value: $444,600
- Annual tax amount: $2,700
- Date on market: 8/22/2024
- Cumulative days on market: 5 days
- Listing terms: Cash,Conventional,FHA,VA Loan
- Ownership: Fee Simple
- Total actual rent: 0
- Electric utility on property: Yes
- Road surface type: Asphalt
Price history
| Date | Event | Price |
|---|---|---|
| 10/25/2024 | Sold | $520,000+3%$216/sqft |
Source:  Stellar MLS #O6234374 Report a problem Stellar MLS #O6234374 Report a problem | ||
| 8/27/2024 | Pending sale | $504,900$210/sqft |
Source: Stellar MLS #O6234374 Report a problem | ||
| 8/22/2024 | Listed for sale | $504,900+324.3%$210/sqft |
Source: Stellar MLS #O6234374 Report a problem | ||
| 12/27/1990 | Sold | $119,000-82%$50/sqft |
Source: Agent Provided Report a problem | ||
| 5/1/1990 | Sold | $660,000$275/sqft |
Source: Agent Provided Report a problem | ||
Public tax history
| Year | Property taxes | Tax assessment |
|---|---|---|
| 2024 | $2,900 +7.4% | $193,000 +3% |
| 2023 | $2,700 +4.4% | $187,379 +3% |
| 2022 | $2,587 +1.7% | $181,921 +3% |
| 2021 | $2,544 +0.6% | $176,622 +1.4% |
| 2020 | $2,529 +1.8% | $174,183 +2.3% |
| 2019 | $2,485 +0.9% | $170,267 +1.9% |
| 2018 | $2,462 | $167,092 -32.3% |
| 2017 | $2,462 +2.1% | $246,721 +4.8% |
| 2016 | $2,411 +1.5% | $235,375 +5.4% |
| 2015 | $2,375 -3.6% | $223,367 +18.1% |
| 2014 | $2,464 +2.1% | $189,155 +9.6% |
| 2013 | $2,414 +1.8% | $172,508 +13.6% |
| 2012 | $2,371 +3.6% | $151,797 -6.7% |
| 2011 | $2,289 +5.4% | $162,756 -7% |
| 2010 | $2,171 | $175,038 -17.8% |
| 2009 | -- | $213,027 -21.8% |
| 2008 | $1,993 -4.8% | $272,476 -6.8% |
| 2007 | $2,092 -5.2% | $292,503 +17.5% |
| 2006 | $2,208 +1.6% | $249,018 +32.9% |
| 2005 | $2,173 +5.1% | $187,353 +14.9% |
| 2004 | $2,068 +0.8% | $163,042 +1.1% |
| 2003 | $2,051 +3% | $161,193 +8.2% |
| 2002 | $1,991 -1.1% | $148,944 +7.8% |
| 2001 | $2,014 +2.5% | $138,173 +19.5% |
| 2000 | $1,965 | $115,663 |
Find assessor info on the county website
Neighborhood: 32829
Nearby homes
- $385,0003 bd2 ba1.6k sqft4130 Firewater Ct, Orlando, FL 32829Sold
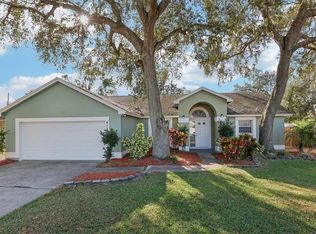
- $445,4004 bd2 ba2.1k sqft4142 Firewater Ct, Orlando, FL 32829Off Market

- $397,4004 bd2 ba1.7k sqft4124 Firewater Ct, Orlando, FL 32829Off Market
- $483,0005 bd2 ba2.3k sqft4143 Firewater Ct, Orlando, FL 32829Off Market
- $482,0004 bd2 ba2.6k sqft4131 Firewater Ct, Orlando, FL 32829Off Market
- $456,3004 bd2 ba2k sqft4123 Firewater Ct, Orlando, FL 32829Off Market
- $406,5003 bd2 ba1.6k sqft4118 Firewater Ct, Orlando, FL 32829Off Market
- $507,5003 bd3 ba2.2k sqft8534 Black Mesa Dr, Orlando, FL 32829Sold
Nearby schools
GreatSchools rating
- 8/10Hidden Oaks Elementary SchoolGrades: PK-5Distance: 0.5 mi
- 6/10Liberty Middle SchoolGrades: 6-8Distance: 0.6 mi
- 3/10Colonial High SchoolGrades: 9-12Distance: 4.7 mi
Schools provided by the listing agent
- Elementary: Hidden Oaks Elem
- Middle: Liberty Middle
- High: Colonial High
Source: Stellar MLS. This data may not be complete. We recommend contacting the local school district to confirm school assignments for this home.
Get a cash offer in 3 minutes
Find out how much your home could sell for in as little as 3 minutes with a no-obligation cash offer.
Estimated market value
$558,000
Get a cash offer in 3 minutes
Find out how much your home could sell for in as little as 3 minutes with a no-obligation cash offer.
Estimated market value
$558,000
- Florida
- Orange County
- Orlando
- 32829
- 4136 Firewater Ct
Nearby cities
Nearby neighborhoods
Nearby zip codes
Other Orlando Topics
