With its classic charm, modern amenities, and meticulous renovations, this home is a true gem. This fully rehabbed 2-bedroom, 1-bathroom home is a testament to thoughtful design and meticulous craftsmanship. Nestled in a desirable neighborhood, this home offers a perfect blend of modern upgrades and charm.Upon entering, you'll be greeted by a cozy living space that is full of natural light pouring in through the brand new windows adorned with stunning shutters, enhancing their beauty and adding an elegant touch to the space.The recently renovated kitchen is a culinary haven, featuring brand-new appliances, great lighting and a stylish countertop that will make cooking a joy.The two bedrooms are well-appointed with ample natural light, providing comfortable retreats after a long day.The bathroom has been tastefully upgraded, showcasing contemporary fixtures and elegant finishes for a touch of luxury.Step out into your large backyard that is a blank canvas and is ready to be made into your own; large enough to consider an ADU, a pool or whatever you can imagine.Overall, the home boasts several upgrades that include; all new flooring, fresh interior paint, all new dual pane windows along with shutters, new countertops, fully updated bathroom along with all new finishes and hardware throughout the home.Each detail has been lovingly attended to, ensuring that this home is move-in ready and waiting for you to make it your own.Schedule your showing and make it yours!
Sold for $295,000
$295,000
4136 Kenmore Dr N, Fresno, CA 93703
2beds
1baths
843sqft
Residential, Single Family Residence
Built in 1949
6,838 Square Feet Lot
$301,100 Zestimate®
$350/sqft
$1,495 Estimated rent
Home value
$301,100
$286,000 - $316,000
$1,495/mo
Zestimate® history
Owner options
List your home for rent
$1,495/mo
Rent Zestimate®
Find your next renter with Zillow Rental Manager. Plus, with online applications, you can quickly screen prospective tenants – for free.
$1,495/mo
Rent Zestimate®
Refinance and save
$1,892/mo
Est. payment
Refinancing to a lower rate could help reduce your monthly payments and save thousands over the life of the loan.
$1,892/mo
Est. payment
Explore your selling options
Work with a Zillow partner agent
Leverage their expertise and Zillow's premium Showcase listings to get your home seen by more buyers.
Get startedList with your own agent
Get your home in front of millions of buyers by listing it on Zillow.
Learn how to do itSell it yourself
Take full control of how buyers see your home on Zillow by listing For Sale by Owner (FSBO).
List your homeWhat's special
Large backyardElegant finishesGreat lightingNew finishesStylish countertopNew flooringFully updated bathroom
Zillow last checked:
Listing updated:
Listed by:
Nicholas Sampson DRE #02075970 559-977-1789,
eXp Realty of California, Inc.
Bought with:
Karrie R. Garner, DRE #01914587
Real Broker
Lynne L. Moseley, DRE #02166655
Real Broker
Source: Fresno MLS,MLS#: 606207Originating MLS: Fresno MLS
Facts & features
Interior
Bedrooms & bathrooms
- Bedrooms: 2
- Bathrooms: 1
Primary bedroom
- Area: 0
- Dimensions: 0 x 0
Bedroom 1
- Area: 0
- Dimensions: 0 x 0
Bedroom 2
- Area: 0
- Dimensions: 0 x 0
Bedroom 3
- Area: 0
- Dimensions: 0 x 0
Bedroom 4
- Area: 0
- Dimensions: 0 x 0
Bathroom
- Features: Tub/Shower
Dining room
- Area: 0
- Dimensions: 0 x 0
Family room
- Area: 0
- Dimensions: 0 x 0
Kitchen
- Area: 0
- Dimensions: 0 x 0
Living room
- Area: 0
- Dimensions: 0 x 0
Basement
- Area: 0
Heating
- Has Heating (Unspecified Type)
Cooling
- Central Air
Appliances
- Included: F/S Range/Oven, Electric Appliances
- Laundry: In Garage
Features
- Flooring: Other
- Windows: Double Pane Windows
- Has fireplace: No
Interior area
- Total structure area: 843
- Total interior livable area: 843 sqft
Property
Parking
- Parking features: Garage - Attached
- Has attached garage: Yes
Features
- Levels: One
- Stories: 1
Lot
- Size: 6,838 Square Feet
- Dimensions: 60 x 114
- Features: Urban
Details
- Additional structures: Shed(s)
- Parcel number: 44608505
- Zoning: R1
Construction
Type & style
- Home type: SingleFamily
- Property subtype: Residential, Single Family Residence
Materials
- Stucco
- Foundation: Wood Subfloor
- Roof: Composition
Condition
- Year built: 1949
Utilities & green energy
- Sewer: Public Sewer
- Water: Public
- Utilities for property: Public Utilities
Community & HOA
Location
- Region: Fresno
Financial & listing details
- Price per square foot: $350/sqft
- Tax assessed value: $300,900
- Annual tax amount: $3,809
- Date on market: 1/3/2024
- Cumulative days on market: 37 days
- Listing agreement: Exclusive Right To Sell
Price history
| Date | Event | Price |
|---|---|---|
| 3/5/2024 | Sold | $295,000+3.7%$350/sqft |
Source: Fresno MLS #606207 Report a problem | ||
| 2/11/2024 | Pending sale | $284,500$337/sqft |
Source: Fresno MLS #606207 Report a problem | ||
| 1/25/2024 | Price change | $284,500-0.2%$337/sqft |
Source: Fresno MLS #606207 Report a problem | ||
| 1/19/2024 | Price change | $285,000-1.7%$338/sqft |
Source: Fresno MLS #606207 Report a problem | ||
| 1/3/2024 | Listed for sale | $290,000+38.1%$344/sqft |
Source: Fresno MLS #606207 Report a problem | ||
| 11/27/2023 | Sold | $210,000-4.5%$249/sqft |
Source: Public Record Report a problem | ||
| 8/27/2021 | Sold | $220,000-0.5%$261/sqft |
Source: Public Record Report a problem | ||
| 7/8/2021 | Listed for sale | $221,000+106.5%$262/sqft |
Source:  Fresno MLS #562486 Report a problem Fresno MLS #562486 Report a problem | ||
| 1/29/2016 | Sold | $107,000-17.1%$127/sqft |
Source: Public Record Report a problem | ||
| 11/16/2015 | Pending sale | $129,000$153/sqft |
Source: CENTURY 21 Adanalian & Vasquez Real Estate #454014 Report a problem | ||
| 10/27/2015 | Listed for sale | $129,000$153/sqft |
Source: CENTURY 21 Adanalian & Vasquez Real Estate #454014 Report a problem | ||
Public tax history
| Year | Property taxes | Tax assessment |
|---|---|---|
| 2025 | $3,809 +45.8% | $300,900 +43.3% |
| 2024 | $2,612 -6.4% | $210,000 -6.4% |
| 2023 | $2,791 +1.4% | $224,400 +2% |
| 2022 | $2,754 +88.3% | $220,000 +88% |
| 2021 | $1,462 +0.4% | $117,014 +1% |
| 2020 | $1,456 +4% | $115,816 +2% |
| 2019 | $1,400 +2.2% | $113,546 +2% |
| 2018 | $1,370 +1.7% | $111,321 +2% |
| 2017 | $1,346 +43.1% | $109,140 +42% |
| 2016 | $941 +11.6% | $76,851 +1.5% |
| 2015 | $843 +2% | $75,698 +2% |
| 2014 | $826 | $74,216 +0.5% |
| 2013 | -- | $73,882 +2% |
| 2012 | -- | $72,435 +2% |
| 2011 | -- | $71,016 +0.8% |
| 2010 | -- | $70,486 -0.2% |
| 2009 | -- | $70,655 +2% |
| 2008 | -- | $69,271 +2% |
| 2007 | -- | $67,913 +2% |
| 2006 | -- | $66,582 +2% |
| 2005 | -- | $65,278 +2% |
| 2004 | -- | $63,999 +1.9% |
| 2003 | -- | $62,827 +2% |
| 2002 | -- | $61,596 +2% |
| 2001 | $704 | $60,389 |
Find assessor info on the county website
Neighborhood: Mclane
Nearby homes
- $263,2003 bd1 ba1.2k sqft4136 Kenmore Dr S, Fresno, CA 93703Off Market
- $222,3002 bd1 ba864 sqft4128 Kenmore Dr S, Fresno, CA 93703Off Market
- $322,5003 bd2 ba1.5k sqft4144 Kenmore Dr S, Fresno, CA 93703Off Market
- $286,5002 bd1 ba1.1k sqft4152 Kenmore Dr S, Fresno, CA 93703Off Market
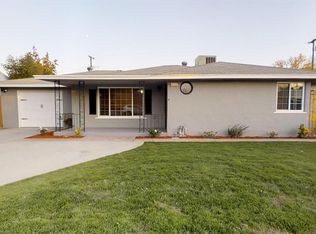
- $249,4003 bd1 ba1.1k sqft4141 E Fairfax Ave, Fresno, CA 93703Off Market
- $247,4002 bd1 ba1.2k sqft4120 Kenmore Dr S, Fresno, CA 93703Off Market
- $308,8003 bd1 ba1k sqft4133 Kenmore Dr S, Fresno, CA 93703Off Market
- $200,0003 bd1 ba1.3k sqft4125 Kenmore Dr S, Fresno, CA 93703Sold
Nearby schools
GreatSchools rating
- 4/10Wishon Elementary SchoolGrades: K-6Distance: 0.6 mi
- 3/10Scandinavian Middle SchoolGrades: 7-8Distance: 1.4 mi
- 4/10McLane High SchoolGrades: 9-12Distance: 0.6 mi
Schools provided by the listing agent
- Elementary: Wishon
- Middle: Scandinavian
- High: McLane
Source: Fresno MLS. This data may not be complete. We recommend contacting the local school district to confirm school assignments for this home.


Get pre-qualified for a loan
At Zillow Home Loans, we can pre-qualify you in as little as 5 minutes with no impact to your credit score.An equal housing lender. NMLS #10287.
Sell for more on Zillow
Get a Zillow Showcase℠ listing at no additional cost and you could sell for .
$301,100
2% more
+$6,022
With Zillow Showcase(estimated)
$307,122
- California
- Fresno County
- Fresno
- 93703
- Mclane
- 4136 Kenmore Dr N
Nearby cities
Nearby neighborhoods
Nearby zip codes
Other Fresno Topics
