HOME RUN of a deal... PLUS a $5K no cost credit from our Lender !! West facing Single story CORNER LOT with TONS of upgrades, almost 3,000 sq ft, 4 bed 3 FULL baths.. PLUS one half baths with 2 and one half car oversized garage.. PLUS a study PLUS a media room in the AMAZING community of Light Farms in Celina which attends the world famous exemplary Prosper school district. PLUS Preferred lender is offering your choice... 1% mortgage rate reduction for 1st year OR a $5000 CREDIT!!! ALL wood floors in the entire living area even in the kitchen so no dated 12 by 12 white tile for you!! Bedrooms feature walk in closets. Media room is wired for surround sound. The study sits right up front so you can see Amazon dropping your package off! Lovingly cared for and huge back yard with over sized covered patio for a final bonus. Amenities that rival other master planned commuties where the homes cost twice as much. FIVE pools including by The NOOK where you can eat lunch sitting under one of the massive pergolas and watch your kids play and swim, pickleball courts, 13 miles of bike trails, gigantic fitness center (be sure to see the pictures of the health club. campgrounds and even a LAKE! Plus a community center that can be reserved for parties etc Brand New HEB is just 4 mins away!!
For sale
$600,000
4136 Lightstone Ln, Celina, TX 75009
4beds
2,912sqft
Single Family Residence
Built in 2018
9,321 Square Feet Lot
$-- Zestimate®
$206/sqft
$125/mo HOA
What's special
- 154 days
- 257
- 8
Zillow last checked:
Listing updated:
Listed by:
Rick Baker 0632045 972-836-8880,
Coldwell Banker Apex, REALTORS 972-776-6200
Source: NTREIS,MLS#: 21220741
Facts & features
Interior
Bedrooms & bathrooms
- Bedrooms: 4
- Bathrooms: 4
- Full bathrooms: 3
- 1/2 bathrooms: 1
Primary bedroom
- Features: Built-in Features, Ceiling Fan(s), Dual Sinks, Double Vanity, En Suite Bathroom, Hollywood Bath, Linen Closet, Sitting Area in Primary, Separate Shower, Walk-In Closet(s)
- Level: First
- Dimensions: 17 x 13
Primary bathroom
- Features: Built-in Features, Closet Cabinetry, Dual Sinks, Double Vanity, Garden Tub/Roman Tub, Linen Closet, Stone Counters, Separate Shower
- Level: First
- Dimensions: 14 x 11
Breakfast room nook
- Features: Built-in Features, Eat-in Kitchen, Kitchen Island, Pantry
- Level: First
- Dimensions: 13 x 10
Dining room
- Features: Built-in Features
- Level: First
- Dimensions: 16 x 11
Other
- Features: Built-in Features, Dual Sinks, Double Vanity, En Suite Bathroom, Solid Surface Counters, Separate Shower
- Level: First
- Dimensions: 13 x 12
Other
- Features: Built-in Features, Dual Sinks, En Suite Bathroom, Linen Closet, Separate Shower
- Level: First
- Dimensions: 14 x 11
Kitchen
- Features: Breakfast Bar, Built-in Features, Dual Sinks, Eat-in Kitchen, Kitchen Island, Pantry, Stone Counters, Walk-In Pantry
- Level: First
- Dimensions: 14 x 12
Living room
- Features: Built-in Features, Ceiling Fan(s), Fireplace
- Level: First
- Dimensions: 22 x 16
Media room
- Features: Built-in Features
- Level: First
- Dimensions: 21 x 13
Office
- Features: Ceiling Fan(s), Other
- Level: First
- Dimensions: 15 x 11
Utility room
- Features: Closet, Utility Room
- Level: First
- Dimensions: 7 x 6
Heating
- Central, ENERGY STAR Qualified Equipment, Other, Zoned
Cooling
- Attic Fan, Central Air, Ceiling Fan(s), ENERGY STAR Qualified Equipment, Multi Units, Other, Zoned
Appliances
- Included: Some Gas Appliances, Built-In Gas Range, Built-In Refrigerator, Dryer, Dishwasher, Electric Oven, Gas Cooktop, Disposal, Microwave, Plumbed For Gas, Refrigerator, Tankless Water Heater, Vented Exhaust Fan
- Laundry: Washer Hookup, Dryer Hookup, ElectricDryer Hookup, Laundry in Utility Room, Other
Features
- Built-in Features, Chandelier, Decorative/Designer Lighting Fixtures, Double Vanity, Eat-in Kitchen, Granite Counters, High Speed Internet, In-Law Floorplan, Kitchen Island, Open Floorplan, Other, Pantry, Smart Home, Cable TV, Wired for Data, Walk-In Closet(s), Wired for Sound
- Flooring: Carpet, Engineered Hardwood, Other, See Remarks
- Windows: Window Coverings
- Has basement: No
- Number of fireplaces: 1
- Fireplace features: Glass Doors, Gas Log, Gas Starter, Living Room
Interior area
- Total interior livable area: 2,912 sqft
Video & virtual tour
Property
Parking
- Total spaces: 7
- Parking features: Additional Parking, Asphalt, Concrete, Epoxy Flooring, Garage Faces Front, Garage, Garage Door Opener, Inside Entrance, Lighted, Other, Oversized, Secured, Storage
- Attached garage spaces: 3
- Carport spaces: 4
Features
- Levels: One
- Stories: 1
- Patio & porch: Rear Porch, Front Porch, Other, Patio, See Remarks, Covered
- Exterior features: Barbecue, Gas Grill, Lighting, Other, Private Yard, Rain Gutters
- Pool features: None, Community
- Fencing: Back Yard,Fenced,Other,Privacy,Security,Wood
Lot
- Size: 9,321 Square Feet
- Features: Back Yard, Corner Lot, Lawn, Landscaped, Other, Subdivision, Sprinkler System
- Topography: Varied
Details
- Parcel number: R1115200E00101
- Other equipment: Home Theater, Negotiable, Other
Construction
Type & style
- Home type: SingleFamily
- Architectural style: Contemporary/Modern,Detached
- Property subtype: Single Family Residence
Materials
- Brick, Frame, Fiberglass Siding, Other, Concrete, Radiant Barrier, Rock, Stone, See Remarks, Unknown, Wood Siding
- Foundation: Slab
- Roof: Composition
Condition
- Year built: 2018
Utilities & green energy
- Sewer: Public Sewer
- Water: Public
- Utilities for property: Electricity Available, Electricity Connected, Natural Gas Available, Phone Available, Sewer Available, Separate Meters, See Remarks, Underground Utilities, Water Available, Cable Available
Green energy
- Energy efficient items: Appliances, Construction, Doors, HVAC, Insulation, Lighting, Other, Roof, Thermostat, Windows
- Construction elements: Conserving Methods, Recyclable Materials, Regionally-Sourced Materials
- Water conservation: Low-Flow Fixtures, Water-Smart Landscaping
Community & HOA
Community
- Features: Concierge, Clubhouse, Fitness Center, Fishing, Fenced Yard, Lake, Other, Playground, Park, Pickleball, Pool, Restaurant, Racquetball, Tennis Court(s), Trails/Paths, Community Mailbox, Curbs, Sidewalks
- Security: Prewired, Security System, Carbon Monoxide Detector(s), Fire Alarm, Other, Smoke Detector(s), Security Lights, Security Service
- Subdivision: Light Farms The Cypress Neighborhood Ph 2
HOA
- Has HOA: Yes
- Amenities included: Concierge
- Services included: All Facilities, Association Management, Insurance, Maintenance Grounds, Maintenance Structure
- HOA fee: $125 monthly
- HOA name: Insight
- HOA phone: 214-494-6002
Location
- Region: Celina
Financial & listing details
- Price per square foot: $206/sqft
- Tax assessed value: $610,346
- Annual tax amount: $8,817
- Date on market: 3/28/2026
- Cumulative days on market: 154 days
- Listing terms: Cash,Conventional,FHA,Graduated Payment Mortgage,Other,See Agent,VA Loan
- Road surface type: Asphalt, Dirt
Estimated market value
Not available
Estimated sales range
Not available
Not available
Price history
| Date | Event | Price |
|---|---|---|
| 3/28/2026 | Listed for sale | $600,000+50%$206/sqft |
Source: NTREIS #21220741 Report a problem | ||
| 7/28/2020 | Sold | -- |
Source: Agent Provided Report a problem | ||
| 7/14/2020 | Pending sale | $399,900$137/sqft |
Source: RE/MAX Signature Properties #14320890 Report a problem | ||
| 6/24/2020 | Price change | $399,9000%$137/sqft |
Source: RE/MAX Signature Properties #14320890 Report a problem | ||
| 5/28/2020 | Price change | $400,000-3.6%$137/sqft |
Source: RE/MAX Signature Properties #14320890 Report a problem | ||
| 5/12/2020 | Price change | $414,900-1%$142/sqft |
Source: RE/MAX Signature Properties #14320890 Report a problem | ||
| 4/22/2020 | Listed for sale | $419,000$144/sqft |
Source: RE/MAX Signature Properties #14320890 Report a problem | ||
| 10/27/2018 | Sold | -- |
Source: Agent Provided Report a problem | ||
Public tax history
| Year | Property taxes | Tax assessment |
|---|---|---|
| 2025 | $8,817 -4.3% | $610,346 -1.6% |
| 2024 | $9,215 -3.7% | $620,204 -3.6% |
| 2023 | $9,570 +7% | $643,140 +20.5% |
| 2022 | $8,948 +37.5% | $533,691 +40.2% |
| 2021 | $6,509 +14.2% | $380,704 +8.8% |
| 2020 | $5,701 -5.7% | $349,772 -1.4% |
| 2019 | $6,045 +300.1% | $354,738 +353.6% |
| 2018 | $1,511 | $78,210 -11.1% |
| 2017 | -- | $88,000 |
Find assessor info on the county website
Monthly payment
Est. payment
Payment breakdown
Explore the cost of this home by adjusting the details. Changes won't be saved.Climate risks
Neighborhood: 75009
Nearby schools
Schools provided by the listing agent
- Elementary: Light Farms
- Middle: Reynolds
- High: Prosper
- District: Prosper ISD
Source: NTREIS. This data may not be complete. We recommend contacting the local school district to confirm school assignments for this home.


Similar homes
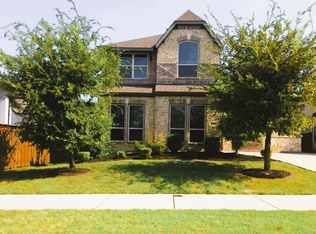
- $639,9904 bd3 ba2.9k sqft778 Corner Post Path, Celina, TX 75009For Sale
 MLS ID #21339249, Marian Porter. NTREIS
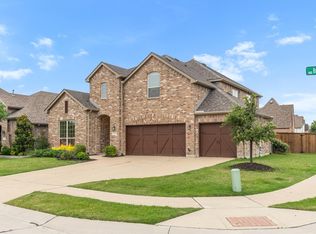
 - $580,0004 bd3 ba2.8k sqft2808 Adon Springs Ln, Celina, TX 75009For Sale
 MLS ID #21345285, Ron Simmons. NTREIS
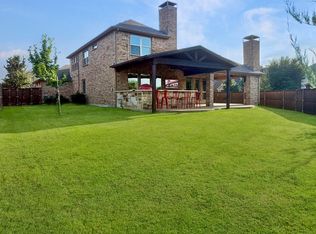
 - $760,0005 bd4 ba3.5k sqft1319 Bridgewater Blvd, Celina, TX 75009For Sale
 MLS ID #21235644, Courtney Hugghins. NTREIS
 - $715,0005 bd4 ba3.2k sqft1635 Grove Dr, Celina, TX 75009For Sale
 MLS ID #21354625, Karola Sajuns. NTREIS
